305 Prince Charming Court, Las Vegas, NV 89145
- $1,749,000
- 4
- BD
- 5
- BA
- 3,798
- SqFt






- List Price
- $1,749,000
- Status
- ACTIVE
- MLS#
- 2802532
- Bedrooms
- 4
- Bathrooms
- 5
- Living Area
- 3,798
- Lot Size
- 9,148
Property Description
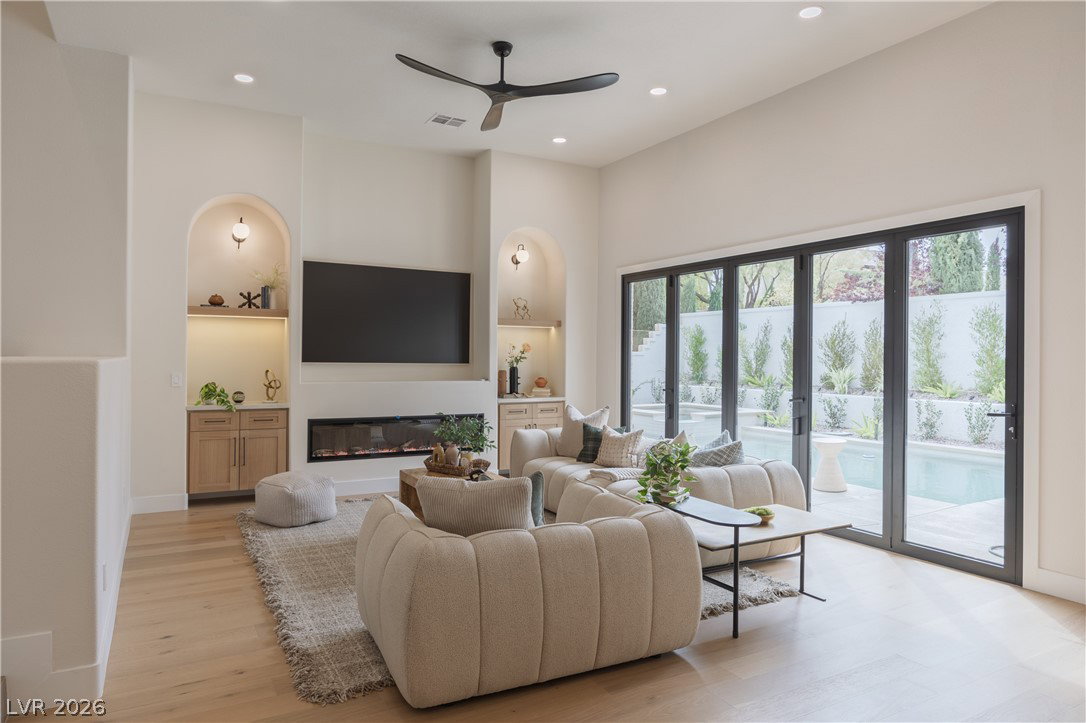
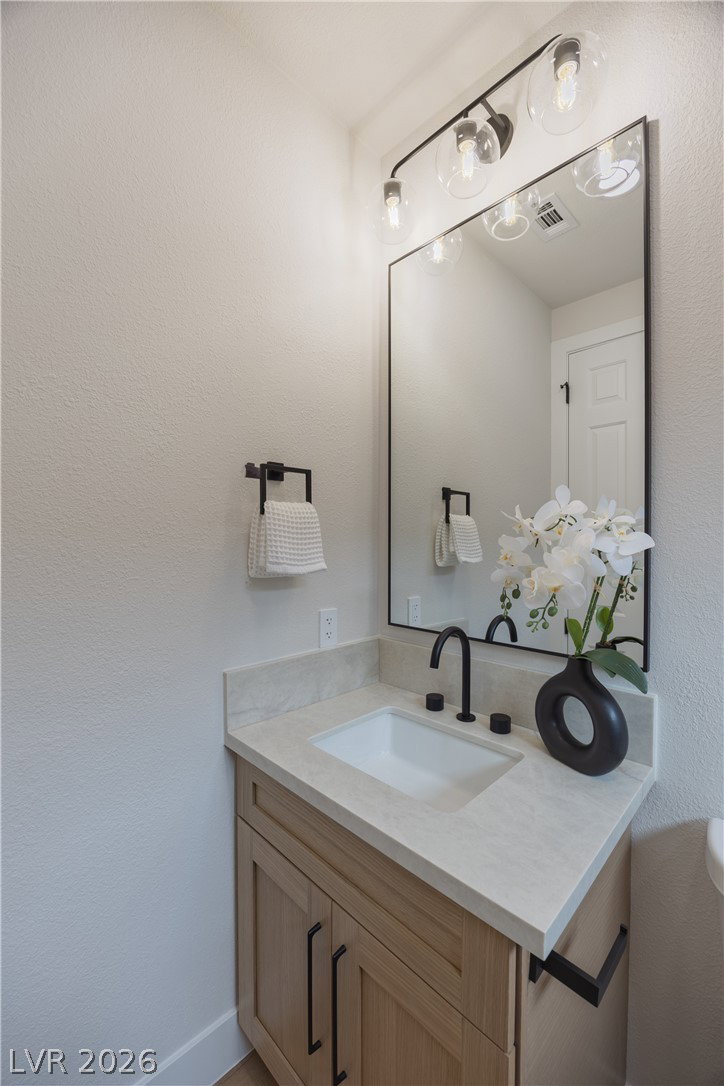
Welcome to this nearly 4,000-square-foot, fully reimagined Toll Brothers estate, tucked inside one of Summerlin’s most prestigious guard-gated communities. Surrounded by tree-lined streets, winding walking paths, and a true resort-style atmosphere, this exceptional residence blends timeless luxury with thoughtful design at every turn. Featuring 4 bedrooms, a dedicated den, and 4.5 bathrooms, every inch of this home has been meticulously renovated with extraordinary attention to detail. From the moment you step through the dramatic pivot entry door, you’ll be captivated by the level of craftsmanship throughout. Highlights include imported Italian flooring, custom white oak cabinetry, and stunning Taj Mahal quartzite countertops that elevate every space. Designed for both comfort and functionality, the home offers a luxurious primary suite on the main level, while each additional bedroom enjoys its own private en-suite bathroom. Premium appliances, designer lighting, and carefully curated hardware have been selected for their enduring style and uncompromising quality. Step outside to your private backyard retreat, complete with a resort-inspired pool and spa, built-in BBQ area, and beautifully designed outdoor living spaces perfect for entertaining or relaxing year-round. Offering a rare combination of privacy, sophistication, and impeccable design, this is far more than a renovation—it is a truly exceptional luxury residence in the heart of Summerlin.
/u.realgeeks.media/joeandsandygarcia/blue_horizontal.jpg)
Additional Information
- Community
- Queensridge
- Subdivision
- Peccole West Phase 2
- Zip
- 89145
- Elementary School 3-5
- Bonner, John W., Bonner, John W.
- Middle School
- Rogich Sig
- High School
- Palo Verde
- Bedroom Downstairs Yn
- Yes
- Fireplace
- Electric, Family Room, Primary Bedroom
- Number of Fireplaces
- 2
- House Face
- East
- Living Area
- 3,798
- Lot Features
- Drip Irrigation/Bubblers, Front Yard, Landscaped, < 1/4 Acre
- Flooring
- Laminate, Marble, Tile
- Lot Size
- 9,148
- Acres
- 0.21
- Property Condition
- Resale
- Interior Features
- Bedroom on Main Level, Ceiling Fan(s), Primary Downstairs
- Exterior Features
- Built-in Barbecue, Barbecue, Patio, Private Yard, Sprinkler/Irrigation
- Heating
- Central, Gas
- Cooling
- Central Air, Electric
- Fence
- Block, Back Yard
- Year Built
- 2002
- Bldg Desc
- 2 Stories
- Parking
- Attached, Epoxy Flooring, Garage, Private
- Garage Spaces
- 3
- Gated Comm
- Yes
- Pool
- Yes
- Pool Features
- Pool/Spa Combo
- Appliances
- Disposal, Gas Range, Refrigerator, Wine Refrigerator
- Utilities
- Underground Utilities
- Sewer
- Public Sewer
- Association Phone
- 702-254-1972
- Primary Bedroom Downstairs
- Yes
- Association Fee
- Yes
- HOA Fee
- $600
- HOA Frequency
- Monthly
- Association Name
- Queensridge
- Gate Guarded
- Yes
- Community Features
- Basketball Court, Gated, Barbecue, Park, Guard
- Annual Taxes
- $9,739
Mortgage Calculator
Courtesy of Joseph Debenedetto with Boeckle & Co..

LVR MLS deems information reliable but not guaranteed.
Copyright 2026 of the Las Vegas REALTORS® MLS. All rights reserved.
The information being provided is for the consumers' personal, non-commercial use and may not be used for any purpose other than to identify prospective properties consumers may be interested in purchasing.
Updated: