61 Agnew Street, Las Vegas, NV 89138
- $915,000
- 4
- BD
- 3
- BA
- 2,290
- SqFt




- List Price
- $915,000
- Status
- ACTIVE
- MLS#
- 2802289
- Bedrooms
- 4
- Bathrooms
- 3
- Living Area
- 2,290
- Lot Size
- 7,841
Property Description
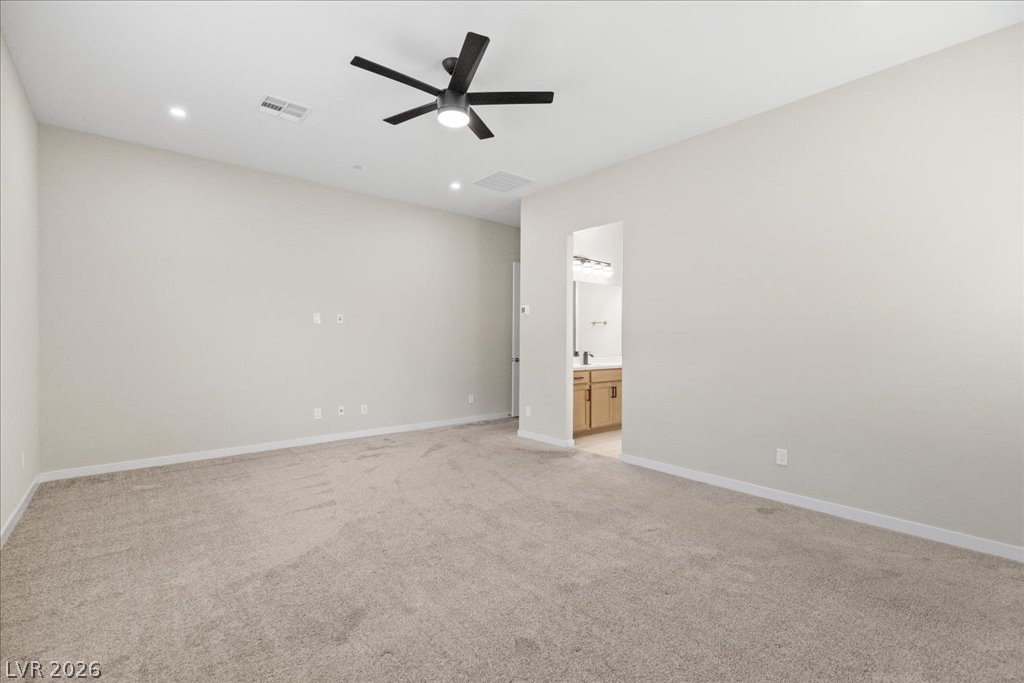
12-FOOT STACKING SLIDER! PUTTING GREEN! CITY VIEWS! TESLA CHARGER! Just a few things that set this beautiful Lilac floor plan apart! Thoughtfully upgraded and meticulously maintained, this Savannah home features soaring vaulted ceilings, an open concept design, and a spacious kitchen with quartz countertops, a large center island, ample cabinetry, and direct sightlines into the dining and great room. The impressive 12-foot stacking sliding glass door creates seamless indoor/outdoor living, opening to a maintenance free backyard complete with artificial turf and a private putting green. Tucked away for privacy, the spacious primary suite offers a spa-inspired bath with dual vanities, a super shower with two shower heads, and a large walk-in closet. Even everyday chores feel elevated in the charming gingham-accented laundry room, adding a touch of designer character. Complete with tile flooring throughout the main living areas, a finished 3-car garage featuring a Tesla Wall Connector, and a prime location within the gated Savannah community, this home checks all the boxes. Located just minutes from Downtown Summerlin, Red Rock Canyon, premier shopping, dining, and parks, this home truly offers the best of Summerlin living!
/u.realgeeks.media/joeandsandygarcia/blue_horizontal.jpg)
Additional Information
- Community
- Summerlin West
- Subdivision
- Savannah
- Zip
- 89138
- Elementary School 3-5
- Givens, Linda Rankin, Givens, Linda Rankin
- Middle School
- Becker
- High School
- Palo Verde
- House Face
- East
- View
- City View
- Living Area
- 2,290
- Lot Features
- Drip Irrigation/Bubblers, Desert Landscaping, Landscaped, Synthetic Grass, Trees, < 1/4 Acre
- Flooring
- Carpet, Tile
- Lot Size
- 7,841
- Acres
- 0.18
- Interior Features
- Ceiling Fan(s), Primary Downstairs, Window Treatments
- Exterior Features
- Barbecue, Patio, Private Yard, Sprinkler/Irrigation
- Heating
- Central, Gas
- Cooling
- Central Air, Electric
- Fence
- Block, Back Yard
- Year Built
- 2023
- Bldg Desc
- 1 Story
- Parking
- Attached, Garage, Private
- Garage Spaces
- 3
- Gated Comm
- Yes
- Appliances
- Built-In Gas Oven, Dryer, Dishwasher, Gas Cooktop, Disposal, Microwave, Refrigerator, Water Softener Owned, Washer
- Utilities
- Underground Utilities
- Sewer
- Public Sewer
- Association Phone
- 702-433-0149
- Primary Bedroom Downstairs
- Yes
- Association Fee
- Yes
- HOA Fee
- $85
- HOA Fee 2
- $65
- HOA Frequency
- Monthly
- HOA Fee Includes
- Maintenance Grounds
- Association Name
- Savannah
- Community Features
- Gated, Park
- Annual Taxes
- $8,469
Mortgage Calculator
Courtesy of Jered G. Jones with Real Broker LLC.

LVR MLS deems information reliable but not guaranteed.
Copyright 2026 of the Las Vegas REALTORS® MLS. All rights reserved.
The information being provided is for the consumers' personal, non-commercial use and may not be used for any purpose other than to identify prospective properties consumers may be interested in purchasing.
Updated: