7245 W Verde Way, Las Vegas, NV 89149
- $855,000
- 5
- BD
- 3
- BA
- 3,056
- SqFt




- List Price
- $855,000
- Status
- ACTIVE
- MLS#
- 2797141
- Bedrooms
- 5
- Bathrooms
- 3
- Living Area
- 3,056
- Lot Size
- 23,522
Property Description
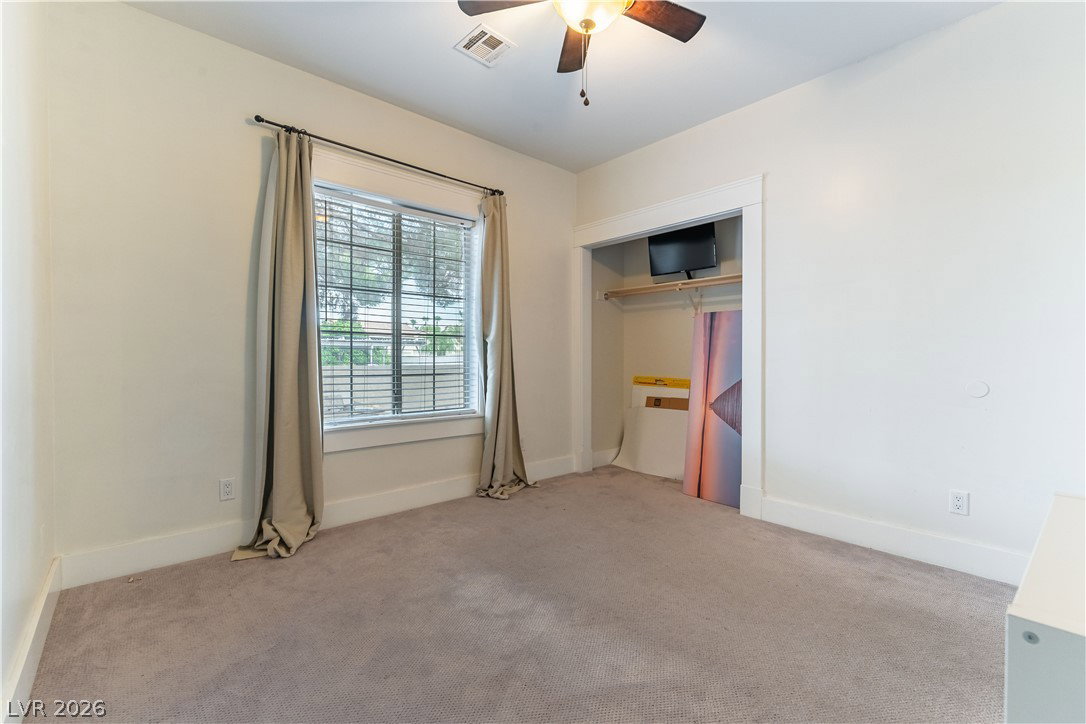
Rare opportunity to own a Beautifully upgraded Custom Estate on over Half an Acre in one of Northwest Las Vegas popular custom home neighborhoods. This Charming Modern One Story home features 5 bedrooms, a Den, Enclosed Patio, 3 Full Baths, with over 3000 sqft living space, Newer Inground POOL with Extensive Kool Deck, an open concept floor plan with Ample Windows and Soaring Vaulted Ceilings. Every bedroom includes its own walk-in closet, providing plenty storage and functionality. The gourmet kitchen offers granite countertops, double ovens, modern High End white appliances, flows seamlessly into the spacious Great/Family room with a cozy Tiled Gas Fireplace with Wood Mantel, Wood look ceramic tile flooring and Recessed lighting. The expansive Primary Suite creates a relaxing retreat, with Bay Windows, Walking Closet, and French Doors that open up into Enclosed Sunroom addition that adds versatile year-round living space. From the Enclosed Patio, Step outside to your private backyard OASIS featuring a newly built POOL in 2022, mature landscaping, Greenhouse, Circular driveway, and RV Parking. The oversized finished, epoxy floors 4-car garage includes converted double bay into a GAME ROOM perfect for a home gym, office, or workshop. Two extra storage buildings. Lush landscaping. Lots of room for your toys. Plenty of privacy. Must see! Conveniently located just minutes from the US-95, shopping, restaurants, parks, and everyday amenities, this move-in-ready custom home offers a rare combination of acreage, luxury, privacy, and lifestyle that is increasingly difficult to find in Las Vegas.
/u.realgeeks.media/joeandsandygarcia/blue_horizontal.jpg)
Additional Information
- Subdivision
- Rainbow Valley Estate
- Zip
- 89149
- Elementary School 3-5
- Deskin, Ruthe, Deskin, Ruthe
- Middle School
- Leavitt Justice Myron E
- High School
- Centennial
- Bedroom Downstairs Yn
- Yes
- Fireplace
- Family Room, Gas
- Number of Fireplaces
- 1
- House Face
- North
- Living Area
- 3,056
- Lot Features
- 1/4 to 1 Acre Lot, Drip Irrigation/Bubblers, Desert Landscaping, Garden, Landscaped, Synthetic Grass
- Flooring
- Carpet, Ceramic Tile, Tile
- Lot Size
- 23,522
- Property Description
- Greenhouse
- Acres
- 0.54
- Property Condition
- Resale
- Interior Features
- Bedroom on Main Level, Ceiling Fan(s), Primary Downstairs, Window Treatments
- Exterior Features
- Circular Driveway, Patio, Private Yard, Sprinkler/Irrigation
- Heating
- Central, Electric
- Cooling
- Central Air, Electric
- Fence
- Block, Back Yard, Stucco Wall
- Year Built
- 1993
- Bldg Desc
- Custom, 1 Story
- Parking
- Attached, Garage, Guest, Inside Entrance, Open, Private, RV Access/Parking, RV Paved
- Garage Spaces
- 4
- Pool
- Yes
- Pool Features
- Fiberglass
- Appliances
- Built-In Electric Oven, Double Oven, Dryer, Dishwasher, Electric Cooktop, Electric Water Heater, Disposal, Refrigerator, Washer
- Utilities
- Above Ground Utilities, Septic Available
- Sewer
- Septic Tank
- Primary Bedroom Downstairs
- Yes
- Community Features
- None
- Annual Taxes
- $4,012
Mortgage Calculator
Courtesy of Marta Todorovich with Southwest Real Estate LLC.

LVR MLS deems information reliable but not guaranteed.
Copyright 2026 of the Las Vegas REALTORS® MLS. All rights reserved.
The information being provided is for the consumers' personal, non-commercial use and may not be used for any purpose other than to identify prospective properties consumers may be interested in purchasing.
Updated: