3753 Meadowcrest Drive, Las Vegas, NV 89121
- $738,000
- 4
- BD
- 3
- BA
- 3,198
- SqFt




- List Price
- $738,000
- Status
- ACTIVE
- MLS#
- 2797090
- Bedrooms
- 4
- Bathrooms
- 3
- Living Area
- 3,198
- Lot Size
- 13,504
Property Description
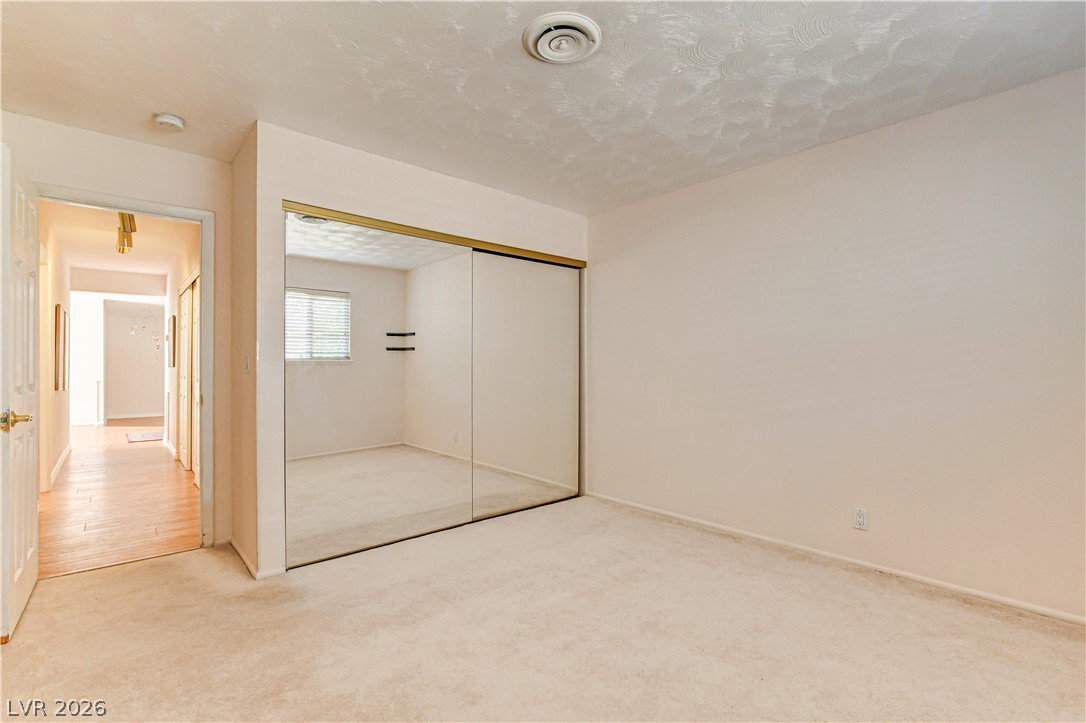
No Cookie Cutter Homes, here in Paradise Crest. Discover an exceptional living experience in this sprawling Las Vegas residence, perfectly situated on a generous .31AC Lot offering an abundance of privacy, mature landscaping, outdoor space, raised garden beds, fruit trees and a huge pool. This single-story home presents a harmonious blend of comfort and functionality, providing an ideal setting for a vibrant lifestyle. The expansive living area spans 3198 square feet, thoughtfully designed to accommodate various needs and preferences. Enjoy the benefit of Energy Star Appliances, contributing to both efficiency and modern convenience within the home. The interior boasts appealing features such as Blinds, Ceiling Fan(s), Drapes, and Window Coverings Throughout, ensuring comfort and style in every room. Step outside to a remarkable exterior that includes Back Yard Access, a Circular Driveway, a charming Courtyard, a Covered Patio perfect for al fresco dining, a practical Dogrun, and private gated parking. A private pool invites relaxation and enjoyment, offering a refreshing oasis in your own backyard. This property Paradise Crest, tree lined community, truly encapsulates the essence of comfortable living in a "Heritage" Las Vegas neighborhood, with NO HOA! This home would could accommodate multi-gen living. Close to everything, shopping, freeway access, The Strip, Henderson and Airport.
/u.realgeeks.media/joeandsandygarcia/blue_horizontal.jpg)
Additional Information
- Subdivision
- Paradise Crest
- Zip
- 89121
- Elementary School 3-5
- Harris, George E., Harris, George E.
- Middle School
- Woodbury C. W.
- High School
- Chaparral
- Bedroom Downstairs Yn
- Yes
- Fireplace
- Family Room, Primary Bedroom, Wood Burning
- Number of Fireplaces
- 2
- House Face
- North
- View
- None
- Living Area
- 3,198
- Lot Features
- 1/4 to 1 Acre Lot, Back Yard, Fruit Trees, Front Yard, Garden, Sprinklers In Rear, Landscaped, Sprinklers Timer
- Flooring
- Carpet, Ceramic Tile, Laminate
- Lot Size
- 13,504
- Acres
- 0.31
- Property Condition
- Resale
- Interior Features
- Bedroom on Main Level, Ceiling Fan(s), Primary Downstairs, Window Treatments, Programmable Thermostat
- Exterior Features
- Circular Driveway, Courtyard, Dog Run, Patio, Private Yard, Sprinkler/Irrigation
- Heating
- Central, Electric, Multiple Heating Units, Zoned
- Cooling
- Central Air, Electric, 2 Units
- Construction
- Frame, Stucco
- Fence
- Block, Back Yard, Electric
- Year Built
- 1970
- Bldg Desc
- Custom, 1 Story
- Parking
- Attached Carport, Assigned, Covered, Garage, Guest, Private, RV Access/Parking, RV Paved
- Pool
- Yes
- Pool Features
- In Ground, Private
- Appliances
- Built-In Electric Oven, Double Oven, Dryer, Dishwasher, Electric Cooktop, Electric Water Heater, Disposal, Refrigerator, Water Softener Owned, Water Heater, Washer
- Utilities
- Electricity Available, Underground Utilities
- Sewer
- Public Sewer
- Primary Bedroom Downstairs
- Yes
- Community Features
- None
- Annual Taxes
- $2,287
Mortgage Calculator
Courtesy of Lisa G. Skurow with The DowntownRE, LLC.

LVR MLS deems information reliable but not guaranteed.
Copyright 2026 of the Las Vegas REALTORS® MLS. All rights reserved.
The information being provided is for the consumers' personal, non-commercial use and may not be used for any purpose other than to identify prospective properties consumers may be interested in purchasing.
Updated: