10226 Bismarck Palms Avenue, Las Vegas, NV 89166
- $999,999
- 5
- BD
- 5
- BA
- 3,259
- SqFt




- List Price
- $999,999
- Status
- ACTIVE
- MLS#
- 2790797
- Bedrooms
- 5
- Bathrooms
- 5
- Living Area
- 3,259
- Lot Size
- 5,663
Property Description
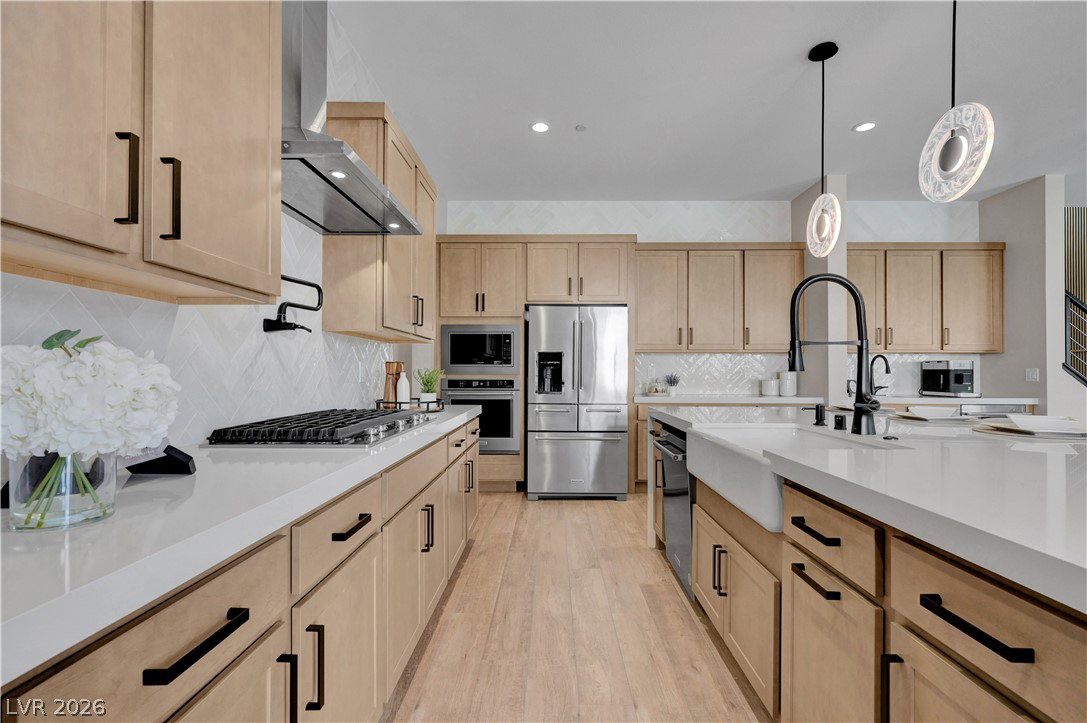
Experience elevated living in this exquisite Toll Brothers residence nestled within the prestigious gated community of Skye Canyon. Showcasing sophisticated design and premium upgrades throughout, this exceptional 5-bedroom, 5-bath home blends luxury, comfort, and functionality. The chef-inspired kitchen is a true centerpiece, featuring upgraded custom cabinetry, quartz countertops, a designer tile backsplash, stainless steel appliances, a pot filler, and an expansive butler’s pantry complete with a sink and beverage refrigerator. Elegant wood-look luxury vinyl plank flooring extends throughout the home, creating a seamless and refined aesthetic. Designed for modern living, the thoughtfully crafted floor plan includes a private downstairs guest suite with its own bath, a dedicated media room, and a spacious loft upstairs. Custom wood accent walls add warmth, character, and architectural appeal. The resort-style backyard is an entertainer’s dream, offering a sparkling pool, relaxing spa, built-in BBQ, and covered patio, creating the perfect setting for year-round indoor-outdoor living. With all televisions included and every detail carefully curated, this move-in-ready masterpiece offers an exceptional opportunity to enjoy luxury living at its finest.
/u.realgeeks.media/joeandsandygarcia/blue_horizontal.jpg)
Additional Information
- Community
- Skye Canyon
- Subdivision
- Skye Canyon 207 & 232 - Phase 2
- Zip
- 89166
- Elementary School 3-5
- Divich, Kenneth, Divich, Kenneth
- Middle School
- Escobedo Edmundo
- High School
- Arbor View
- Bedroom Downstairs Yn
- Yes
- House Face
- South
- Living Area
- 3,259
- Lot Features
- Corner Lot, Drip Irrigation/Bubblers, Desert Landscaping, Landscaped, < 1/4 Acre
- Flooring
- Luxury Vinyl Plank
- Lot Size
- 5,663
- Acres
- 0.13
- Property Condition
- Resale
- Interior Features
- Bedroom on Main Level, Ceiling Fan(s), Window Treatments, Programmable Thermostat
- Exterior Features
- Deck, Patio, Private Yard, Sprinkler/Irrigation
- Heating
- Central, Gas, Multiple Heating Units
- Cooling
- Central Air, Electric, 2 Units
- Construction
- Frame, Stucco
- Fence
- Block, Full
- Year Built
- 2024
- Bldg Desc
- 2 Stories
- Parking
- Attached, Garage, Garage Door Opener, Private, Storage
- Garage Spaces
- 3
- Gated Comm
- Yes
- Pool
- Yes
- Pool Features
- Gas Heat, In Ground, Private, Pool/Spa Combo, Community
- Appliances
- Built-In Electric Oven, Built-In Gas Oven, Double Oven, Dryer, Dishwasher, Disposal, Microwave, Refrigerator, Tankless Water Heater, Washer
- Utilities
- Cable Available, Underground Utilities
- Sewer
- Public Sewer
- Association Phone
- 702-835-6904
- Association Fee
- Yes
- HOA Fee
- $65
- HOA Fee 2
- $280
- HOA Frequency
- Monthly
- HOA Fee Includes
- Association Management, Security
- Association Name
- VISTA ROSSA
- Community Features
- Basketball Court, Gated, Barbecue, Playground, Park, Pool, Security
- Annual Taxes
- $1,944
Mortgage Calculator
Courtesy of Stacey L. Heroy with BHHS Nevada Properties.

LVR MLS deems information reliable but not guaranteed.
Copyright 2026 of the Las Vegas REALTORS® MLS. All rights reserved.
The information being provided is for the consumers' personal, non-commercial use and may not be used for any purpose other than to identify prospective properties consumers may be interested in purchasing.
Updated: