7546 Gossamer Wind Street, Las Vegas, NV 89139
- $770,000
- 4
- BD
- 3
- BA
- 3,493
- SqFt






- Sold Price
- $770,000
- List Price
- $800,000
- Closing Date
- Jul 09, 2026
- Status
- CLOSED
- MLS#
- 2788973
- Bedrooms
- 4
- Bathrooms
- 3
- Living Area
- 3,493
- Lot Size
- 9,583
Property Description
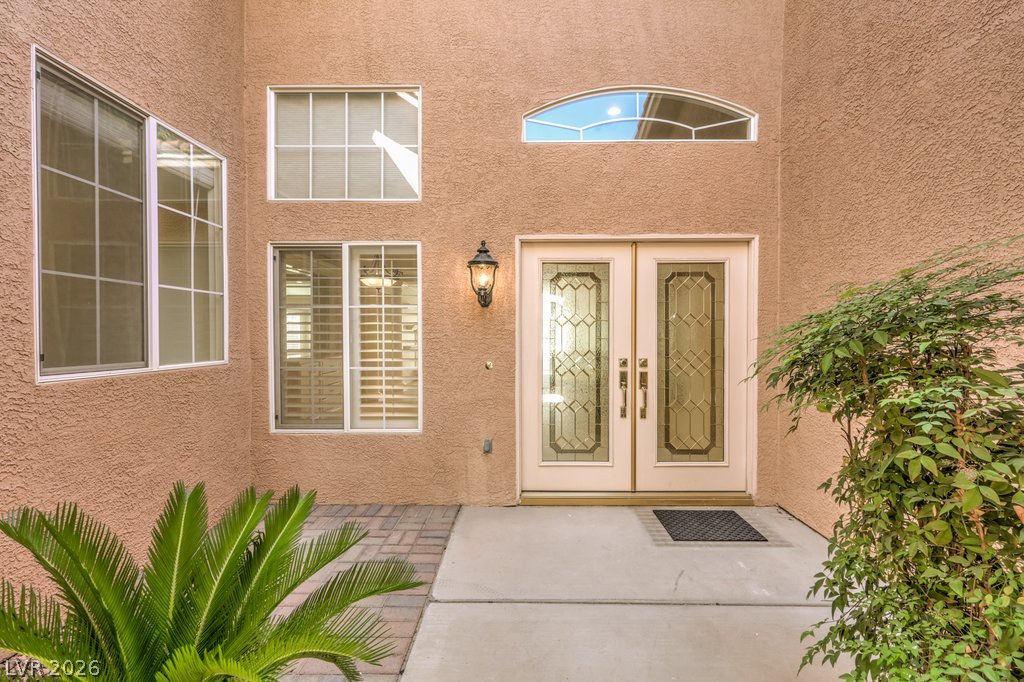
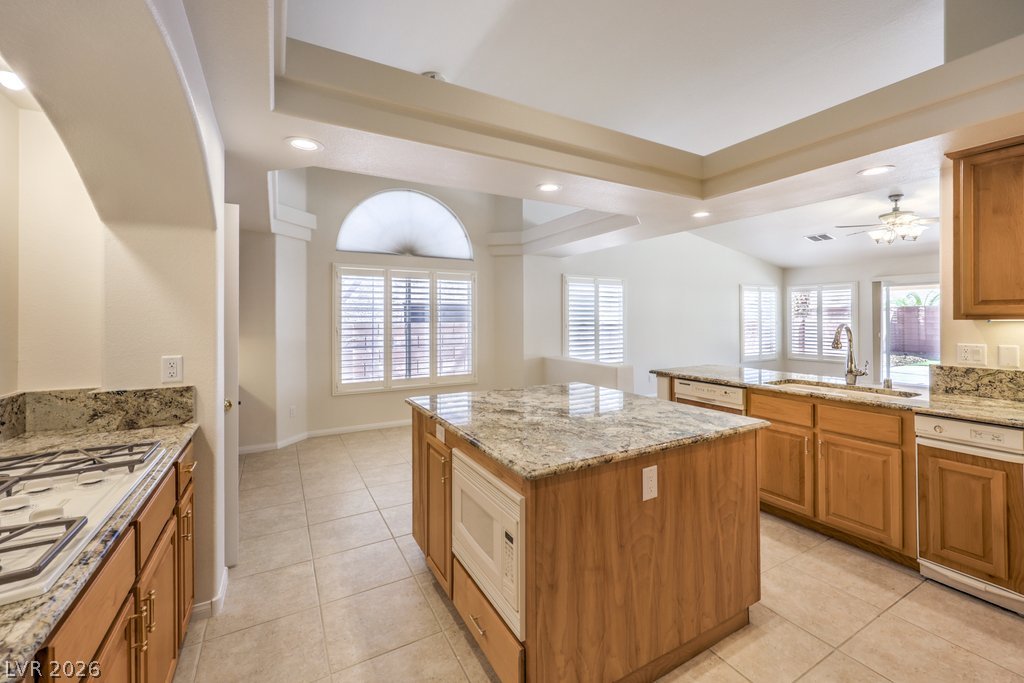
Welcome to this single-story home with a rare finished basement, offering a functional layout and multiple living spaces throughout. The home features a 3-car garage, gated courtyard entry, and paver driveway with mature landscaping for strong curb appeal. Inside, you’ll find vaulted ceilings, formal living and dining areas, and a large family room with fireplace and built-ins that opens to the backyard. The kitchen includes granite countertops, center island, ample cabinetry, and a separate cooktop area with open flow to the main living space. The primary suite offers generous square footage, backyard access, walk-in closet, and a bathroom with dual vanities, soaking tub, and separate shower. Secondary bedrooms are well-sized and positioned for privacy and flexibility. The finished basement provides additional living space ideal for media, game room, gym, or office use. The laundry room is oversized with cabinets, counter space, and utility sink. The backyard is designed for low maintenance with synthetic grass, covered patio, mature landscaping, and multiple seating areas including a courtyard-style space. This property offers a combination of size, layout, and basement space that is difficult to find in the Las Vegas market.
/u.realgeeks.media/joeandsandygarcia/blue_horizontal.jpg)
Additional Information
- Subdivision
- Pinnacle Peaks-Torrey Pines Northwest
- Zip
- 89139
- Elementary School 3-5
- Alamo, Tony, Alamo, Tony
- Middle School
- Canarelli Lawrence & Heidi
- High School
- Sierra Vista High
- Fireplace
- Family Room, Glass Doors, Living Room, Multi-Sided
- Number of Fireplaces
- 1
- House Face
- West
- Living Area
- 3,493
- Lot Features
- Desert Landscaping, Landscaped, None, Trees
- Flooring
- Carpet, Tile
- Lot Size
- 9,583
- Acres
- 0.22
- Property Condition
- Resale, Very Good Condition
- Interior Features
- Ceiling Fan(s), Primary Downstairs, Window Treatments
- Exterior Features
- Courtyard, Deck, Patio, Private Yard, Water Feature
- Heating
- Central, Gas, Multiple Heating Units
- Cooling
- Central Air, Electric, 2 Units
- Fence
- Block, Back Yard
- Year Built
- 2002
- Bldg Desc
- 1 Story
- Parking
- Attached, Garage, Private
- Garage Spaces
- 3
- Gated Comm
- Yes
- Appliances
- Built-In Gas Oven, Double Oven, Dryer, Dishwasher, Gas Cooktop, Disposal, Refrigerator, Washer
- Utilities
- Cable Available
- Sewer
- Public Sewer
- Association Phone
- 702-458-2580
- Primary Bedroom Downstairs
- Yes
- Association Fee
- Yes
- HOA Fee
- $90
- HOA Frequency
- Monthly
- HOA Fee Includes
- Association Management
- Association Name
- Coronado Ranch
- Community Features
- Gated
- Annual Taxes
- $3,954
- Financing Considered
- Conventional
Mortgage Calculator
Courtesy of Kendall Thacker with eXp Realty. Selling Office: Keller Williams Realty Las Veg.

LVR MLS deems information reliable but not guaranteed.
Copyright 2026 of the Las Vegas REALTORS® MLS. All rights reserved.
The information being provided is for the consumers' personal, non-commercial use and may not be used for any purpose other than to identify prospective properties consumers may be interested in purchasing.
Updated: