11523 Glowing Sunset Lane, Las Vegas, NV 89135
- $4,500,000
- 5
- BD
- 6
- BA
- 5,051
- SqFt




- Sold Price
- $4,500,000
- List Price
- $4,750,000
- Closing Date
- Jun 10, 2026
- Status
- CLOSED
- MLS#
- 2776123
- Bedrooms
- 5
- Bathrooms
- 6
- Living Area
- 5,051
- Lot Size
- 8,712
Property Description
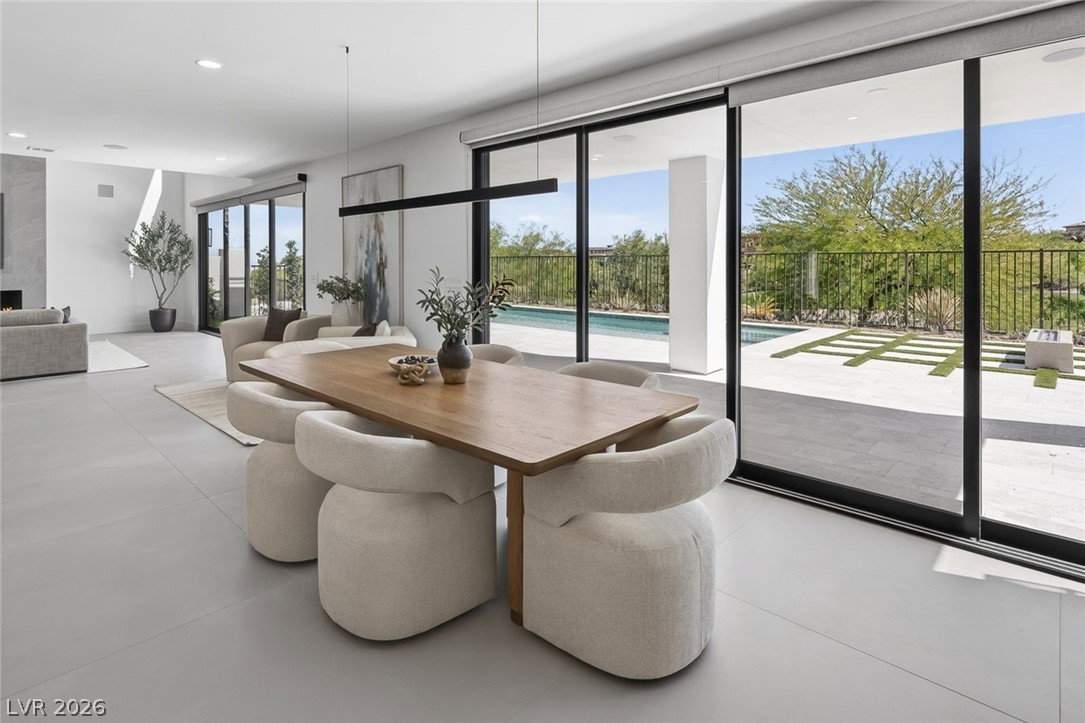
Completely remodeled and thoughtfully expanded, this exceptional residence offers approximately 1,600 sq. ft. of added living space. Now featuring 5 bedrooms and 5.5 baths, the home includes two primary suites—one conveniently located on the main level and the other with a private deck overlooking the golf course. Stunning natural light fills the home throughout. Designed for everyday living and effortless entertaining, the reimagined floor plan features a large prep kitchen, an impressive open staircase, and an oversized state-of-the-art fireplace. A brand-new pool creates a true resort-style backyard experience. Located across from The Ridges on one of the best streets in Red Rock, the home enjoys panoramic views of the Las Vegas Strip, surrounding mountains, and golf course—an extraordinary backdrop day and night. Designer finishes, high-end craftsmanship, a new roof, all-new windows and doors, and modern amenities are showcased throughout, making this a rare turnkey opportunity.
/u.realgeeks.media/joeandsandygarcia/blue_horizontal.jpg)
Additional Information
- Community
- Red Rock Country Club
- Subdivision
- Red Rock Cntry Club At Summerlin
- Zip
- 89135
- Elementary School 3-5
- Goolsby, Judy & John, Goolsby, Judy & John
- Middle School
- Fertitta Frank & Victoria
- High School
- Palo Verde
- Bedroom Downstairs Yn
- Yes
- Fireplace
- Family Room, Gas
- Number of Fireplaces
- 1
- House Face
- North
- View
- City View, Golf Course View, Mountain View
- Living Area
- 5,051
- Lot Features
- Drip Irrigation/Bubblers, Desert Landscaping, Landscaped, On Golf Course, < 1/4 Acre
- Flooring
- Luxury Vinyl Plank, Porcelain Tile, Tile
- Lot Size
- 8,712
- Acres
- 0.20
- Property Condition
- Excellent, Resale
- Interior Features
- Bedroom on Main Level, Ceiling Fan(s), Primary Downstairs, Window Treatments
- Exterior Features
- Balcony, Courtyard, Deck, Patio, Private Yard, Sprinkler/Irrigation
- Heating
- Central, Gas, Multiple Heating Units
- Cooling
- Central Air, Electric, 2 Units
- Fence
- Block, Back Yard, Wrought Iron
- Year Built
- 2004
- Bldg Desc
- Custom, 2 Stories
- Parking
- Attached, Epoxy Flooring, Garage, Garage Door Opener, Inside Entrance, Private
- Garage Spaces
- 3
- Gated Comm
- Yes
- Pool
- Yes
- Pool Features
- Gas Heat, In Ground, Private, Association, Community
- Appliances
- Built-In Electric Oven, Dryer, Gas Cooktop, Disposal, Microwave, Refrigerator, Washer
- Utilities
- Underground Utilities
- Sewer
- Public Sewer
- Association Phone
- 702-562-3461
- Primary Bedroom Downstairs
- Yes
- Association Fee
- Yes
- HOA Fee
- $300
- HOA Frequency
- Monthly
- HOA Fee Includes
- Association Management, Maintenance Grounds, Security
- Association Name
- Red Rock CC
- Gate Guarded
- Yes
- Community Features
- Country Club, Clubhouse, Fitness Center, Golf Course, Gated, Playground, Pickleball, Pool, Recreation Room, Guard, Spa/Hot Tub, Security, Tennis Court(s)
- Annual Taxes
- $5,384
- Financing Considered
- Conventional
Mortgage Calculator
Courtesy of Kenneth H. Lowman with Luxury Homes of Las Vegas. Selling Office: Huntington & Ellis, A Real Est.

LVR MLS deems information reliable but not guaranteed.
Copyright 2026 of the Las Vegas REALTORS® MLS. All rights reserved.
The information being provided is for the consumers' personal, non-commercial use and may not be used for any purpose other than to identify prospective properties consumers may be interested in purchasing.
Updated: