10115 Hattiesburg Avenue, Las Vegas, NV 89148
- $800,000
- 5
- BD
- 5
- BA
- 3,476
- SqFt




- Sold Price
- $800,000
- List Price
- $800,000
- Closing Date
- May 29, 2026
- Status
- CLOSED
- MLS#
- 2775674
- Bedrooms
- 5
- Bathrooms
- 5
- Living Area
- 3,476
- Lot Size
- 9,583
Property Description
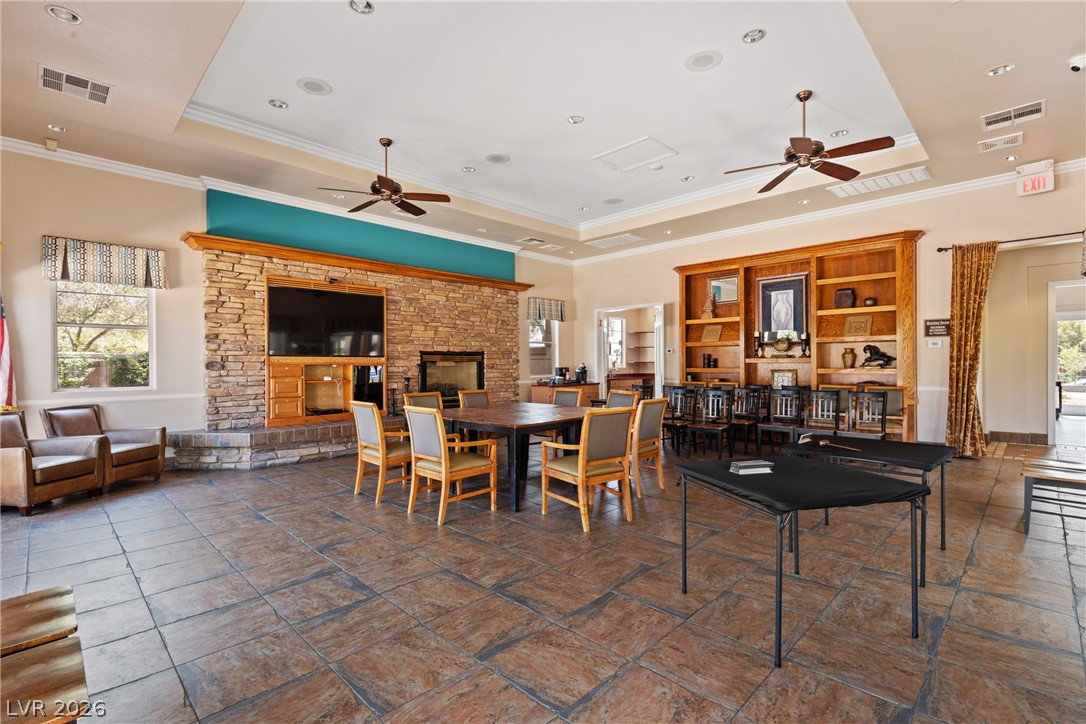
Located in a gated neighborhood just minutes from Bishop Gorman HS and Summerlin South, this ~3,500 sq ft home offers 5 bedrooms and 5 full bathrooms with a flexible layout. Primary suite on the main level plus a second bedroom and full bath downstairs. Upstairs includes a junior primary suite with city and Strip views, two additional bedrooms, and a loft with its own full bath—ideal for office, media, or guest use. Interior features new travertine flooring on the first level and engineered hardwood flooring on the stairs and throughout the upstairs. Open living areas connect to the kitchen. Updates include three A/C units. Exterior features a 3-car garage, mature landscaping, and fruit trees. HOA is $100/month and includes gated entry and access to the Southern Terrace clubhouse, multiple pools, spa, fitness center, BBQ areas, playground, and outdoor seating. Convenient to parks, shopping, dining, and 215 Beltway access.
/u.realgeeks.media/joeandsandygarcia/blue_horizontal.jpg)
Additional Information
- Subdivision
- Russell Fort Apache
- Zip
- 89148
- Elementary School 3-5
- Batterman, Kathy, Batterman, Kathy
- Middle School
- Fertitta Frank & Victoria
- High School
- Sierra Vista High
- Bedroom Downstairs Yn
- Yes
- Fireplace
- Electric, Family Room, Gas
- Number of Fireplaces
- 1
- House Face
- North
- View
- City View, Mountain View, Strip View
- Living Area
- 3,476
- Lot Features
- Drip Irrigation/Bubblers, Desert Landscaping, Fruit Trees, Landscaped, Rocks, Trees, < 1/4 Acre
- Flooring
- Hardwood, Marble, Tile
- Lot Size
- 9,583
- Acres
- 0.22
- Property Condition
- Excellent, Resale
- Interior Features
- Bedroom on Main Level, Ceiling Fan(s), Primary Downstairs, Window Treatments
- Exterior Features
- Barbecue, Courtyard, Handicap Accessible, Patio, Private Yard, Sprinkler/Irrigation
- Heating
- Central, Gas
- Cooling
- Central Air, Electric, 2 Units
- Construction
- Block, Frame, Stucco
- Fence
- Block, Back Yard
- Year Built
- 2002
- Bldg Desc
- 2 Stories
- Parking
- Attached, Exterior Access Door, Garage, Garage Door Opener, Inside Entrance, Private, Shelves, Storage
- Garage Spaces
- 3
- Gated Comm
- Yes
- Pool Features
- Community
- Appliances
- Built-In Gas Oven, Double Oven, Dryer, Dishwasher, Gas Cooktop, Disposal, Gas Range, Microwave, Refrigerator, Water Softener Owned, Water Heater, Water Purifier, Washer
- Utilities
- Underground Utilities
- Sewer
- Public Sewer
- Association Phone
- 702-932-7000
- Primary Bedroom Downstairs
- Yes
- Association Fee
- Yes
- HOA Fee
- $100
- HOA Frequency
- Monthly
- HOA Fee Includes
- Recreation Facilities
- Association Name
- Southern Terrace
- Community Features
- Clubhouse, Gated, Barbecue, Pool, Spa/Hot Tub
- Annual Taxes
- $3,698
- Financing Considered
- Conventional
Mortgage Calculator
Courtesy of Alex Mavros with LIFE Realty District. Selling Office: Realty ONE Group, Inc.

LVR MLS deems information reliable but not guaranteed.
Copyright 2026 of the Las Vegas REALTORS® MLS. All rights reserved.
The information being provided is for the consumers' personal, non-commercial use and may not be used for any purpose other than to identify prospective properties consumers may be interested in purchasing.
Updated: