5519 Gemini Bridges Street, Las Vegas, NV 89130
- $500,000
- 5
- BD
- 4
- BA
- 3,248
- SqFt




- Sold Price
- $500,000
- List Price
- $495,000
- Closing Date
- Aug 13, 2026
- Status
- CLOSED
- MLS#
- 2773511
- Bedrooms
- 5
- Bathrooms
- 4
- Living Area
- 3,248
- Lot Size
- 5,663
Property Description
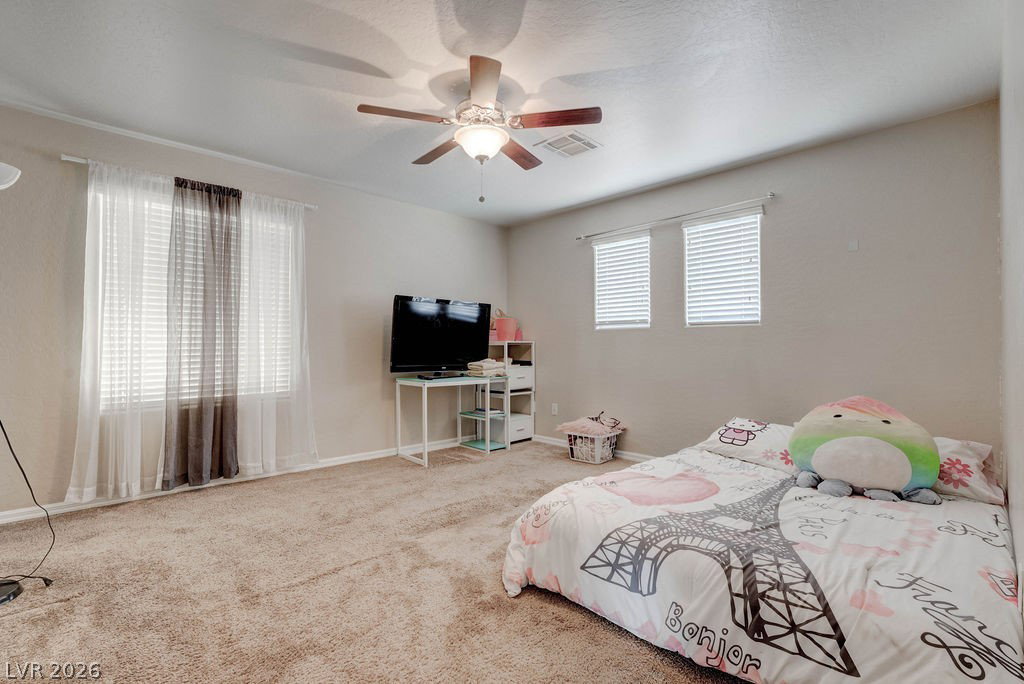
Discοver a Nοrthwеst bеаutу offеrіng an expansivе floοrplan designed for sophisticated living and effortless entertaining. This residence provides ample space with five generously sized bedrooms, including a convenient downstairs primary bedroom, ensuring comfort and privacy for all. Two distinct living areas provide versatility, complemented by an ample-sized loft that extends gracefully onto a private terrace, perfect for quiet contemplation or social gatherings. The heart of this home is a culinary delight, featuring a kitchen equipped with sleek stainless steel appliances and elegant granite countertops, seamlessly opening into the great room. This layout fosters a warm, connected atmosphere, ideal for daily life and special occasions. Throughout the home, refreshed ceramic tile grout, freshly cleaned carpet, and touched-up paint create a pristine environment, ready for immediate occupancy. The solar panel system includes a backup battery and expansive capabilities to cover future pool use. Step outside to a captivating backyard retreat, where a wonderful built-in barbecue awaits your outdoor culinary adventures. A covered patio offers shaded relaxation, while mature trees enhance the ambiance and privacy, maximizing your entertainment needs. The three-car garage provides extensive storage, accommodating motor vehicles, all-terrain sport vehicles, and more, catering to diverse lifestyle requirements. Embrace a lifestyle of comfort and convenience in a home that truly has it all.
/u.realgeeks.media/joeandsandygarcia/blue_horizontal.jpg)
Additional Information
- Subdivision
- Ann 17
- Zip
- 89130
- Elementary School 3-5
- May, Ernest, May, Ernest
- Middle School
- Swainston Theron
- High School
- Shadow Ridge
- Bedroom Downstairs Yn
- Yes
- House Face
- East
- View
- Mountain View
- Living Area
- 3,248
- Lot Features
- Drip Irrigation/Bubblers, Desert Landscaping, Landscaped, Synthetic Grass, Trees, < 1/4 Acre
- Flooring
- Carpet, Ceramic Tile
- Lot Size
- 5,663
- Acres
- 0.13
- Property Condition
- Good Condition, Resale
- Interior Features
- Bedroom on Main Level, Ceiling Fan(s), Primary Downstairs, Window Treatments
- Exterior Features
- Built-in Barbecue, Barbecue, Sprinkler/Irrigation
- Heating
- Central, Electric
- Cooling
- Central Air, Electric, 2 Units
- Construction
- Frame, Stucco
- Fence
- Block, Back Yard
- Year Built
- 2008
- Bldg Desc
- 2 Stories
- Parking
- Attached, Garage, Open, Private
- Garage Spaces
- 3
- Appliances
- Dishwasher, Disposal, Gas Range, Microwave, Refrigerator, Water Heater
- Utilities
- Underground Utilities
- Sewer
- Public Sewer
- Association Phone
- 702-368-4637
- Primary Bedroom Downstairs
- Yes
- Association Fee
- Yes
- HOA Fee
- $85
- HOA Frequency
- Monthly
- HOA Fee Includes
- Association Management
- Association Name
- Elite HOA Mgmt
- Community Features
- Playground
- Annual Taxes
- $2,497
- Financing Considered
- FHA
Mortgage Calculator
Courtesy of Michael Villa Jr with King Realty Group. Selling Office: Keller Williams MarketPlace.

LVR MLS deems information reliable but not guaranteed.
Copyright 2026 of the Las Vegas REALTORS® MLS. All rights reserved.
The information being provided is for the consumers' personal, non-commercial use and may not be used for any purpose other than to identify prospective properties consumers may be interested in purchasing.
Updated: