11798 Espadas Avenue, Las Vegas, NV 89138
- $2,450,000
- 4
- BD
- 4
- BA
- 2,827
- SqFt




- Sold Price
- $2,450,000
- List Price
- $2,500,000
- Closing Date
- Jun 15, 2026
- Status
- CLOSED
- MLS#
- 2771368
- Bedrooms
- 4
- Bathrooms
- 4
- Living Area
- 2,827
- Lot Size
- 7,841
Property Description
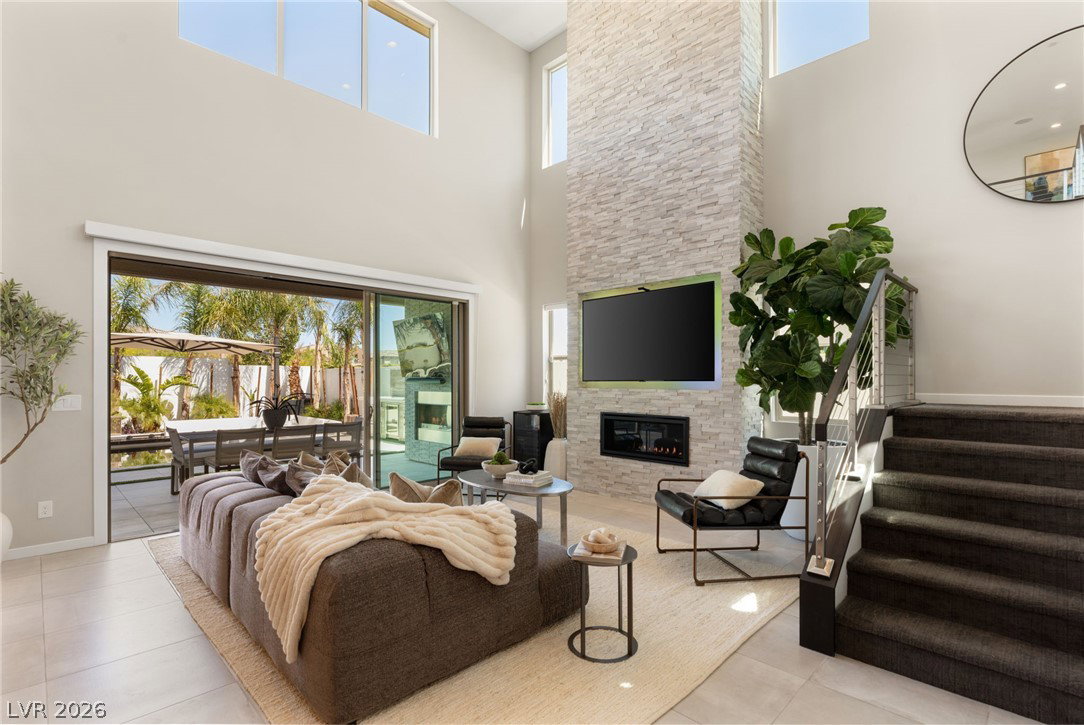
A rare offering in Las Vegas, this extensively upgraded modern residence boasts a backyard designed to rival a private Bali resort—created for year-round livability, even during the peak of Las Vegas summers & winters. Set on an elevated corner lot, the outdoor experience is the centerpiece. Lush tropical landscaping surrounds a black PebbleTec pool & spa, enhanced by fine water misters, foggers, built-in heaters, & a sleek aluminum-covered patio extension. Multiple outdoor living areas—including fire pit lounges & a fully equipped outdoor kitchen—create the perfect environment for entertaining or relaxation in every season. Subtle Strip views add to the sense of privacy & elevation. Sustainability is fully integrated w/paid solar, UV-tinted windows, motion-activated lighting, smart irrigation, & 7-stage water filtration & softening. Whole-home Lutron lighting, in-ceiling audio, & advanced smart-home controls allow lighting, climate, & media to be adjusted effortlessly by phone/voice.
/u.realgeeks.media/joeandsandygarcia/blue_horizontal.jpg)
Additional Information
- Community
- Summerlin West
- Subdivision
- Summerlin Village 21 Parcel C & D Phase 1
- Zip
- 89138
- Elementary School 3-5
- Givens, Linda Rankin, Givens, Linda Rankin
- Middle School
- Becker
- High School
- Palo Verde
- Bedroom Downstairs Yn
- Yes
- Fireplace
- Gas, Great Room, Outside
- Number of Fireplaces
- 2
- House Face
- South
- View
- City View, Mountain View, Strip View
- Living Area
- 2,827
- Lot Features
- Back Yard, Corner Lot, Fruit Trees, Garden, Landscaped, No Rear Neighbors, Rocks, Synthetic Grass, < 1/4 Acre
- Flooring
- Carpet, Tile
- Lot Size
- 7,841
- Acres
- 0.18
- Property Condition
- Excellent, Resale
- Interior Features
- Bedroom on Main Level, Ceiling Fan(s), Primary Downstairs, Window Treatments, Programmable Thermostat
- Exterior Features
- Balcony, Patio, Private Yard, Sprinkler/Irrigation
- Heating
- Gas, Multiple Heating Units
- Cooling
- Central Air, Electric, 2 Units
- Construction
- Frame, Stucco
- Fence
- Block, Back Yard
- Year Built
- 2022
- Bldg Desc
- 2 Stories
- Parking
- Assigned, Attached, Covered, Exterior Access Door, Epoxy Flooring, Garage, Garage Door Opener, Inside Entrance, Shelves, Storage
- Garage Spaces
- 2
- Gated Comm
- Yes
- Pool
- Yes
- Pool Features
- Heated, In Ground, Private, Pool/Spa Combo, Waterfall, Association, Community
- Appliances
- Built-In Gas Oven, Dryer, Dishwasher, Gas Cooktop, Disposal, Microwave, Refrigerator, Water Softener Owned, Tankless Water Heater, Wine Refrigerator, Washer
- Utilities
- Cable Available, Underground Utilities
- Sewer
- Public Sewer
- Association Phone
- 702-791-4600
- Primary Bedroom Downstairs
- Yes
- Association Fee
- Yes
- HOA Fee
- $69
- HOA Fee 2
- $101
- HOA Frequency
- Monthly
- HOA Fee Includes
- Association Management, Maintenance Grounds, Security
- Association Name
- Summerlin West
- Community Features
- Gated, Playground, Park, Pool
- Annual Taxes
- $10,655
- Financing Considered
- Conventional
Mortgage Calculator
Courtesy of Rob W. Jensen with Rob Jensen Company. Selling Office: Realty ONE Group, Inc.

LVR MLS deems information reliable but not guaranteed.
Copyright 2026 of the Las Vegas REALTORS® MLS. All rights reserved.
The information being provided is for the consumers' personal, non-commercial use and may not be used for any purpose other than to identify prospective properties consumers may be interested in purchasing.
Updated: