3440 Lacebark Pine Street, Las Vegas, NV 89129
- $580,000
- 5
- BD
- 3
- BA
- 2,892
- SqFt


- Sold Price
- $580,000
- List Price
- $588,000
- Closing Date
- May 04, 2026
- Status
- CLOSED
- MLS#
- 2762453
- Bedrooms
- 5
- Bathrooms
- 3
- Living Area
- 2,892
- Lot Size
- 6,534
Property Description
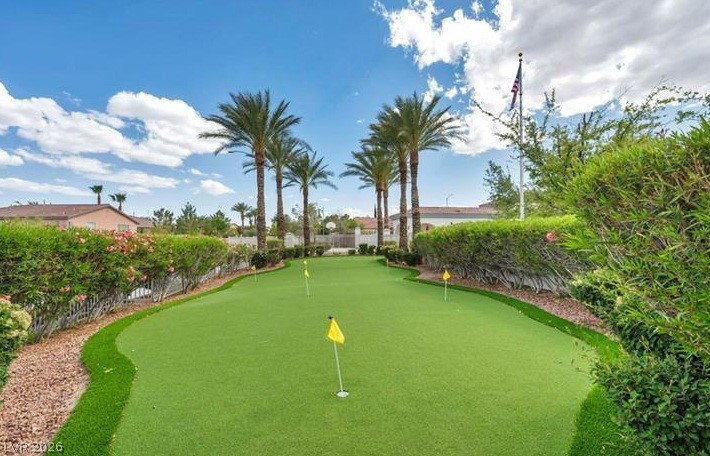
Be sure to show your buyer the multi-million-dollar Community Center at 3333 Spring Shadow Rd, featuring two community pools (lap pool and recreation pool), spa, fitness center/gym, & clubhouse! Beautiful home with split 3-car garage, entry courtyard. Desirable floor plan with first-floor primary suite, first-floor den/5th bedroom, and 3 guest bedrooms upstairs plus loft. Dramatic 18-foot ceilings in the formal living and dining room, with private patio off the formal living room. Spacious island kitchen offers walk-in pantry, double ovens, separate gas cooktop, built-in microwave, built-in desk, and stainless steel appliances. Separate family room with gas fireplace! Full-length covered patio with ceiling fans, gas BBQ stub, fully landscaped backyard with synthetic turf, and gas fire pit. Water softener, luxury plank vinyl flooring in formal living/dining room, tile throughout separate family room, enormous walk-in closet at primary suite, dual vanities, garden tub, separate shower.
/u.realgeeks.media/joeandsandygarcia/blue_horizontal.jpg)
Additional Information
- Community
- Shadow Hills
- Subdivision
- Cheyenne Hualapai
- Zip
- 89129
- Elementary School 3-5
- Conners, Eileen, Conners, Eileen
- Middle School
- Leavitt Justice Myron E
- High School
- Centennial
- Bedroom Downstairs Yn
- Yes
- Fireplace
- Family Room, Gas
- Number of Fireplaces
- 1
- House Face
- West
- View
- City View, Mountain View, Strip View
- Living Area
- 2,892
- Lot Features
- Drip Irrigation/Bubblers, Desert Landscaping, Front Yard, Sprinklers In Front, Landscaped, No Rear Neighbors, Rocks, < 1/4 Acre
- Flooring
- Ceramic Tile, Laminate, Tile
- Lot Size
- 6,534
- Acres
- 0.15
- Property Condition
- Good Condition, Resale
- Interior Features
- Bedroom on Main Level, Ceiling Fan(s), Primary Downstairs, Window Treatments
- Exterior Features
- Courtyard, Patio, Private Yard, Sprinkler/Irrigation, Water Feature
- Heating
- Central, Gas, Multiple Heating Units
- Cooling
- Central Air, Electric, Refrigerated, 2 Units
- Construction
- Frame, Stucco
- Fence
- Block, Back Yard
- Year Built
- 2001
- Bldg Desc
- 2 Stories
- Parking
- Attached, Finished Garage, Garage, Garage Door Opener, Inside Entrance, Private, Workshop in Garage
- Garage Spaces
- 3
- Pool Features
- Association, Community
- Appliances
- Built-In Electric Oven, Double Oven, Dryer, Dishwasher, Gas Cooktop, Disposal, Gas Water Heater, Microwave, Refrigerator, Washer
- Utilities
- Underground Utilities
- Sewer
- Public Sewer
- Association Phone
- 702-737-8580
- Primary Bedroom Downstairs
- Yes
- Association Fee
- Yes
- HOA Fee
- $56
- HOA Fee 2
- $55
- HOA Frequency
- Monthly
- HOA Fee Includes
- Association Management, Recreation Facilities, Reserve Fund
- Association Name
- Shadow Hills Master
- Community Features
- Clubhouse, Fitness Center, Pool, Spa/Hot Tub
- Annual Taxes
- $3,801
- Financing Considered
- Conventional
Mortgage Calculator
Courtesy of Shane K. Scott with Realty Executives Experts. Selling Office: LPT Realty, LLC.

LVR MLS deems information reliable but not guaranteed.
Copyright 2026 of the Las Vegas REALTORS® MLS. All rights reserved.
The information being provided is for the consumers' personal, non-commercial use and may not be used for any purpose other than to identify prospective properties consumers may be interested in purchasing.
Updated: