7004 Oakleigh Drive, Las Vegas, NV 89110
- $670,000
- 4
- BD
- 2
- BA
- 2,518
- SqFt




- List Price
- $670,000
- Price Change
- ▼ $10,000 1776115922
- Status
- ACTIVE
- MLS#
- 2762441
- Bedrooms
- 4
- Bathrooms
- 2
- Living Area
- 2,518
- Lot Size
- 20,038
Property Description
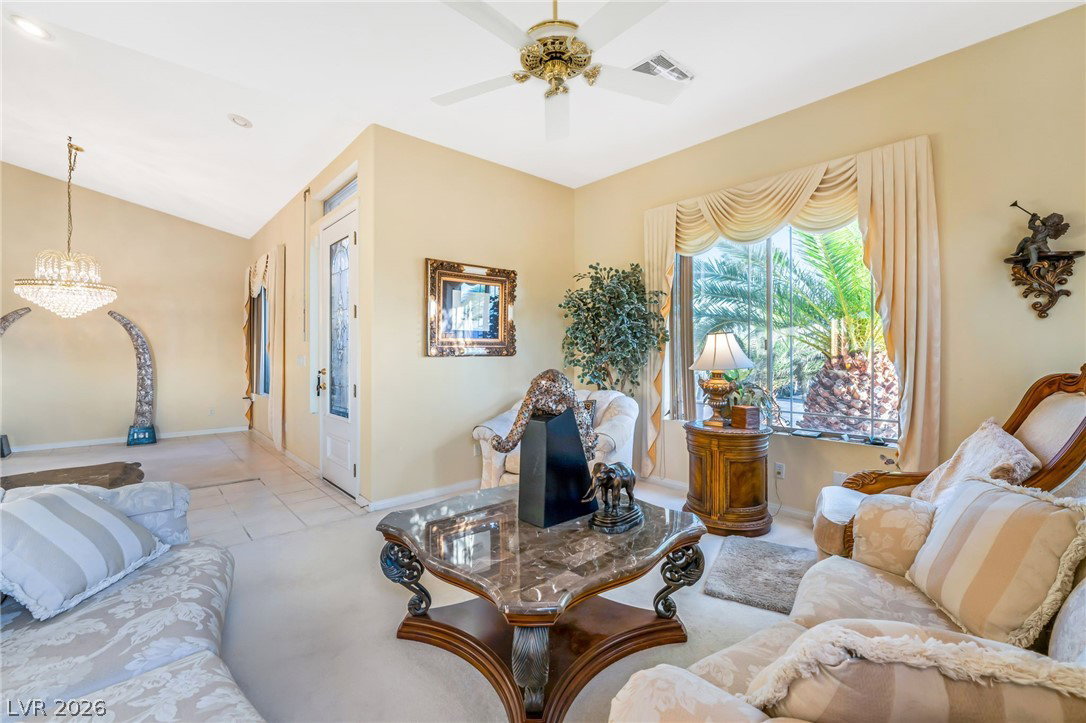
Don't miss out on this beautiful single-story home near Sunrise Manor; featuring 4 bedrooms, 2 full bathrooms, and a spacious 3-car garage. There is a massive enclosed sunroom in the back, adding approx 800 square feet on top of the 2,518 sq ft of additional living space. That makes this home almost 3,318 sq ft of year round usable space! This versatile area is perfect for entertaining while simply enjoying comfortable indoor-outdoor living throughout the year. The lot is an oversized lot, with over 20,000 sq ft offering ample room for possible RV parking, additional storage, or future outdoor projects. The upgraded kitchen has an abundance of cabinet space, sleek black granite countertops, and a walk in pantry. There is tile flooring throughout for easy maintenance. The large primary suite provides a comfortable retreat with plenty of space to relax, and a large walk in closet. This home has it all.
/u.realgeeks.media/joeandsandygarcia/blue_horizontal.jpg)
Additional Information
- Subdivision
- Coventry Estate
- Zip
- 89110
- Elementary School 3-5
- Brookman, Eileen B., Brookman, Eileen B.
- Middle School
- Bailey Dr William(Bob)H
- High School
- Eldorado
- Bedroom Downstairs Yn
- Yes
- Fireplace
- Family Room, Gas
- Number of Fireplaces
- 1
- House Face
- South
- View
- City View
- Living Area
- 2,518
- Lot Features
- 1/4 to 1 Acre Lot, Drip Irrigation/Bubblers, Desert Landscaping, Landscaped, No Rear Neighbors, Trees
- Flooring
- Carpet, Tile
- Lot Size
- 20,038
- Property Description
- Shed(s)
- Acres
- 0.46
- Property Condition
- Resale
- Interior Features
- Bedroom on Main Level, Primary Downstairs, Window Treatments
- Exterior Features
- Shed, Sprinkler/Irrigation
- Heating
- Gas, Multiple Heating Units
- Cooling
- Central Air, Electric, 2 Units
- Fence
- Block, Full, Wrought Iron
- Year Built
- 1998
- Bldg Desc
- 1 Story
- Parking
- Attached, Garage, Private, RV Potential, RV Access/Parking, Shelves
- Garage Spaces
- 3
- Appliances
- Built-In Gas Oven, Dryer, Dishwasher, Disposal, Microwave, Refrigerator, Water Softener Owned, Water Heater, Washer
- Sewer
- Public Sewer
- Association Phone
- 702-754-0000
- Primary Bedroom Downstairs
- Yes
- Association Fee
- Yes
- HOA Fee
- $130
- HOA Frequency
- Quarterly
- HOA Fee Includes
- None
- Association Name
- Clearview Estates
- Annual Taxes
- $2,652
Mortgage Calculator
Courtesy of Juliana L. McCormick with Simply Vegas.

LVR MLS deems information reliable but not guaranteed.
Copyright 2026 of the Las Vegas REALTORS® MLS. All rights reserved.
The information being provided is for the consumers' personal, non-commercial use and may not be used for any purpose other than to identify prospective properties consumers may be interested in purchasing.
Updated: