7740 W Rosada Way, Las Vegas, NV 89149
- $1,625,000
- 5
- BD
- 4
- BA
- 4,259
- SqFt






- Sold Price
- $1,625,000
- List Price
- $1,700,000
- Closing Date
- Apr 24, 2026
- Status
- CLOSED
- MLS#
- 2757420
- Bedrooms
- 5
- Bathrooms
- 4
- Living Area
- 4,259
- Lot Size
- 22,216
Property Description
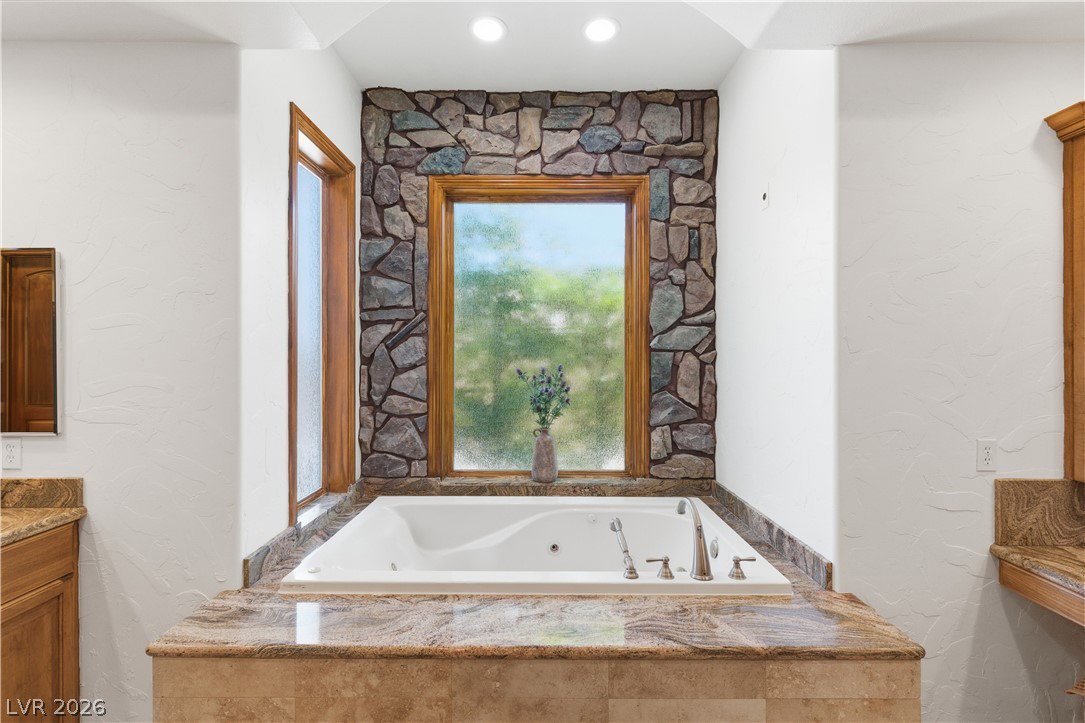
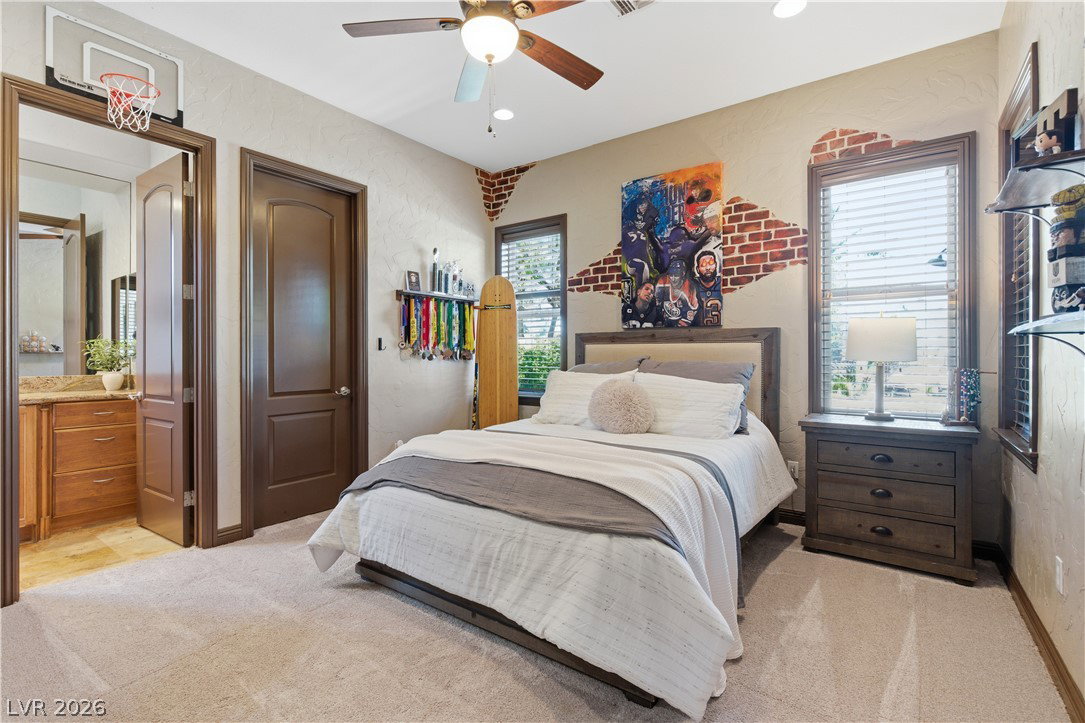
Luxury custom home behind a private gated entry, offering privacy & a distinguished arrival. The detached casita includes a full kitchen, living room, bed & bath, ideal for guests or multi-gen living. The expansive open floor plan flows into a chef’s kitchen designed for gatherings, showcasing high-end finishes, custom cabinetry & lighting with elevated craftsmanship throughout the home. Main living wet bar. Primary suite is a true retreat with a spa-inspired bath with heater & steam shower. Secondary bedrooms are generously sized with each one having a walk in closet. The resort-style backyard offers expansive covered patios for incredible outdoor living, mature landscaping, a sparkling pool & spa, outdoor shower, built-in BBQ, fire pit, putting green, horseshoe pit, garden & large turf yard. Detached RV garage with plenty of built-in storage adds all the space you need. Located in a peaceful NW Las Vegas neighborhood with a close-knit feel, friendly neighbors & evening strolls.
/u.realgeeks.media/joeandsandygarcia/blue_horizontal.jpg)
Additional Information
- Subdivision
- NONE
- Zip
- 89149
- Elementary School 3-5
- Deskin, Ruthe, Deskin, Ruthe
- Middle School
- Leavitt Justice Myron E
- High School
- Centennial
- Bedroom Downstairs Yn
- Yes
- Fireplace
- Gas, Glass Doors, Living Room
- Number of Fireplaces
- 1
- House Face
- South
- Living Area
- 4,259
- Lot Features
- 1/4 to 1 Acre Lot, Drip Irrigation/Bubblers, Desert Landscaping, Garden, Landscaped, Rocks, Synthetic Grass, Trees
- Flooring
- Carpet, Luxury Vinyl Plank, Marble
- Lot Size
- 22,216
- Property Description
- Detached Guest House
- Acres
- 0.51
- Property Condition
- Excellent, Resale
- Interior Features
- Bedroom on Main Level, Ceiling Fan(s), Primary Downstairs, Pot Rack, Window Treatments, Additional Living Quarters
- Exterior Features
- Built-in Barbecue, Barbecue, Circular Driveway, Porch, Patio, Private Yard, Sprinkler/Irrigation
- Heating
- Central, Gas
- Cooling
- Central Air, Electric, 2 Units
- Construction
- Frame, Stucco
- Fence
- Block, Back Yard, Electric, RV Gate, Wrought Iron
- Year Built
- 2005
- Bldg Desc
- Custom, 1 Story
- Parking
- Attached, Detached, Finished Garage, Garage, Garage Door Opener, Inside Entrance, Private, RV Garage, RV Gated, RV Access/Parking, RV Paved, Storage
- Garage Spaces
- 4
- Pool
- Yes
- Pool Features
- Heated, In Ground, Private, Pool/Spa Combo
- Appliances
- Built-In Gas Oven, Convection Oven, Double Oven, Dryer, Dishwasher, Gas Cooktop, Disposal, Gas Water Heater, Microwave, Refrigerator, Washer
- Utilities
- Cable Available, Septic Available
- Sewer
- Septic Tank
- Primary Bedroom Downstairs
- Yes
- Community Features
- None
- Annual Taxes
- $7,956
- Financing Considered
- Cash
Mortgage Calculator
Courtesy of Alexandria McGurk with Simply Vegas. Selling Office: Signature Real Estate Group.

LVR MLS deems information reliable but not guaranteed.
Copyright 2026 of the Las Vegas REALTORS® MLS. All rights reserved.
The information being provided is for the consumers' personal, non-commercial use and may not be used for any purpose other than to identify prospective properties consumers may be interested in purchasing.
Updated: