5060 Shadow River Street, Las Vegas, NV 89148
- $370,000
- 2
- BD
- 2
- BA
- 1,305
- SqFt




- Sold Price
- $370,000
- List Price
- $382,000
- Closing Date
- Jun 17, 2026
- Status
- CLOSED
- MLS#
- 2755458
- Bedrooms
- 2
- Bathrooms
- 2
- Living Area
- 1,305
- Lot Size
- 3,485
Property Description
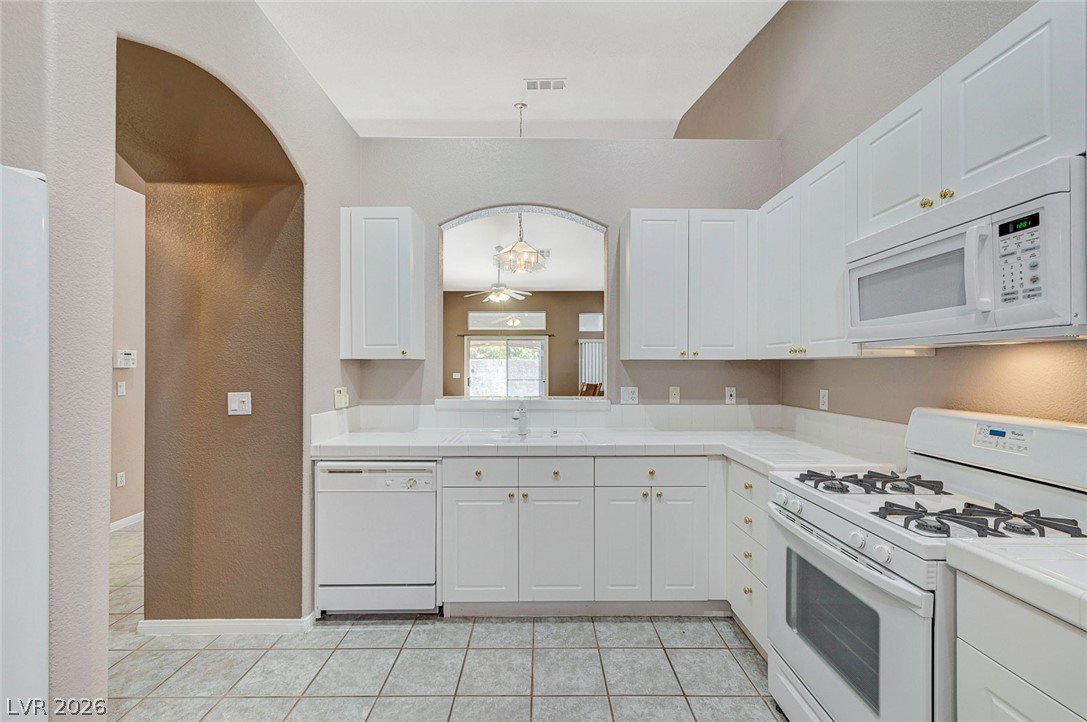
Charming & inviting, two-bedroom well-maintained townhome with open floor plan. Vaulted ceilings create a spacious feeling throughout. Kitchen has ample cabinets and nook area for comfortable, casual dining. Separate dining area in large family room; or use that space to create the perfect area to meet your needs. Primary bedroom has "his & her" closets and slider to step outside to enjoy the tranquil yard, complete with three pergolas. New HVAC unit August 2025, new hot water heater January 2026, newer garbage disposal - 2025. Solar screens on West and South windows. All furnishings in the home are included with the purchase. Aurora Canyon is a well-kept community, and the location is close to shopping, dining, and major conveniences. This lovely townhome is ready and waiting for you!
/u.realgeeks.media/joeandsandygarcia/blue_horizontal.jpg)
Additional Information
- Subdivision
- Aurora 4-By Pinnacle Homes
- Zip
- 89148
- Elementary School 3-5
- Abston, Sandra B, Abston, Sandra B
- Middle School
- Fertitta Frank & Victoria
- High School
- Durango
- Bedroom Downstairs Yn
- Yes
- Fireplace
- Family Room, Gas
- Number of Fireplaces
- 1
- House Face
- West
- Living Area
- 1,305
- Lot Features
- Desert Landscaping, Landscaped, < 1/4 Acre
- Flooring
- Laminate, Tile
- Lot Size
- 3,485
- Acres
- 0.08
- Property Condition
- Good Condition, Resale
- Interior Features
- Bedroom on Main Level, Ceiling Fan(s), Primary Downstairs, Pot Rack, Window Treatments
- Exterior Features
- Patio, Private Yard
- Heating
- Central, Gas
- Cooling
- Central Air, Electric
- Construction
- Block, Stucco
- Fence
- Block, Back Yard
- Year Built
- 2003
- Bldg Desc
- 1 Story
- Parking
- Attached, Garage, Garage Door Opener, Inside Entrance, Private
- Garage Spaces
- 2
- Heating
- Central, Gas
- Cooling
- Central Air, Electric
- Gated Comm
- Yes
- Pool Features
- Community
- Appliances
- Dryer, Dishwasher, Disposal, Gas Range, Microwave, Refrigerator, Washer
- Utilities
- Underground Utilities
- Sewer
- Public Sewer
- Association Phone
- 702-869-0937
- Primary Bedroom Downstairs
- Yes
- Association Fee
- Yes
- HOA Fee
- $180
- HOA Frequency
- Monthly
- HOA Fee Includes
- Maintenance Grounds
- Association Name
- Prime
- Community Features
- Gated, Pool
- Annual Taxes
- $2,169
- Financing Considered
- Conventional
Mortgage Calculator
Courtesy of Marisa V. Vincent with Vegas One Realty. Selling Office: Keller Williams VIP.

LVR MLS deems information reliable but not guaranteed.
Copyright 2026 of the Las Vegas REALTORS® MLS. All rights reserved.
The information being provided is for the consumers' personal, non-commercial use and may not be used for any purpose other than to identify prospective properties consumers may be interested in purchasing.
Updated: