4793 Via Renaldo, Las Vegas, NV 89103
- $310,000
- 2
- BD
- 2
- BA
- 989
- SqFt


- Sold Price
- $310,000
- List Price
- $314,800
- Closing Date
- Jun 22, 2026
- Status
- CLOSED
- MLS#
- 2752266
- Bedrooms
- 2
- Bathrooms
- 2
- Living Area
- 989
- Lot Size
- 3,920
Property Description
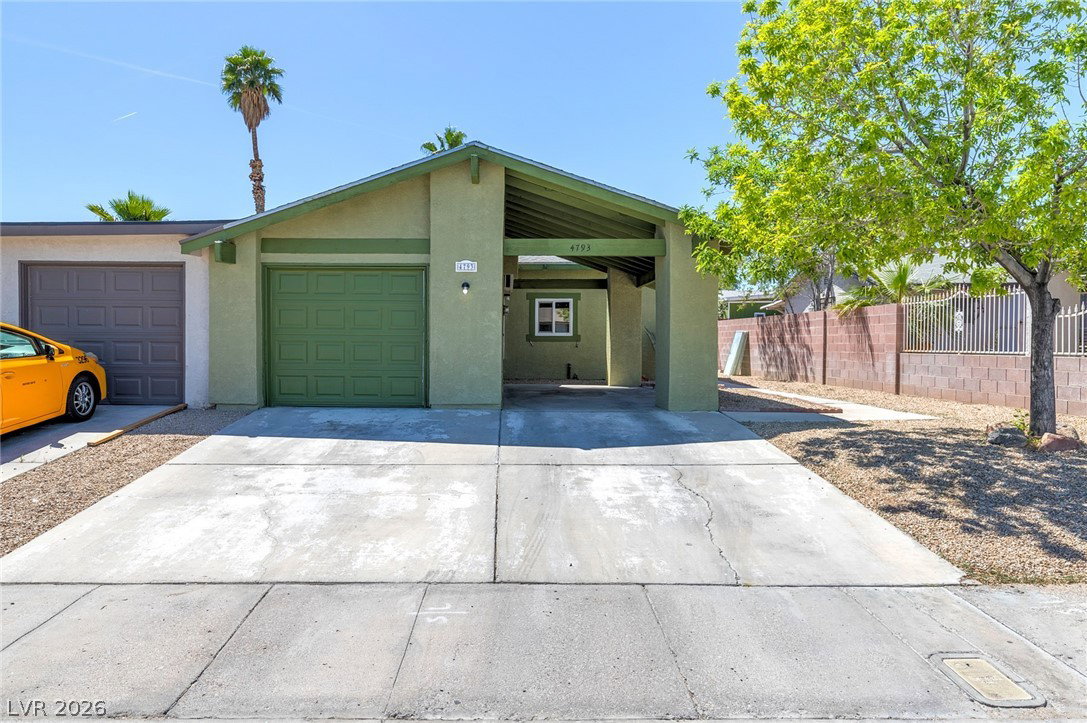
Step into this beautifully remodeled townhome that perfectly blends style, comfort, and convenience! Enjoy the rare convenience of both a private garage & covered carport—offering plenty of space for parking and storage. The spacious backyard is your own private retreat, complete with a covered patio that’s perfect for entertaining or unwinding year-round. Inside, you’ll love the well-designed floor plan featuring 2 bedrooms & 2 bathrooms, ideal for both everyday living and hosting guests. The kitchen is warm and inviting with breakfast bar seating, granite counters, and a charming breakfast nook—perfect for morning coffee or casual meals. New windows throughout the home enhance energy efficiency & style. Both bedrooms offer ceiling fans & lighting to keep you comfortable in every season. Located just minutes from shopping, dining, major freeways & the iconic Las Vegas Strip, this home truly delivers on location. Best of all—NO HOA! Don’t miss your chance to own this move-in-ready gem!
/u.realgeeks.media/joeandsandygarcia/blue_horizontal.jpg)
Additional Information
- Subdivision
- Park Villas
- Zip
- 89103
- Elementary School 3-5
- Decker, C H, Decker, C H
- Middle School
- Sawyer Grant
- High School
- Clark Ed. W.
- Bedroom Downstairs Yn
- Yes
- House Face
- North
- Living Area
- 989
- Lot Features
- Desert Landscaping, Landscaped, Rocks, < 1/4 Acre
- Flooring
- Ceramic Tile, Tile
- Lot Size
- 3,920
- Acres
- 0.09
- Property Condition
- Good Condition, Resale
- Interior Features
- Bedroom on Main Level, Ceiling Fan(s), Primary Downstairs
- Exterior Features
- Patio, Private Yard
- Heating
- Central, Gas
- Cooling
- Central Air, Electric
- Construction
- Drywall
- Fence
- Block, Back Yard
- Year Built
- 1978
- Bldg Desc
- 1 Story
- Parking
- Attached Carport, Attached, Garage, Garage Door Opener, Private
- Garage Spaces
- 1
- Heating
- Central, Gas
- Cooling
- Central Air, Electric
- Appliances
- Dryer, Dishwasher, Disposal, Gas Range, Refrigerator, Washer
- Utilities
- Underground Utilities
- Sewer
- Public Sewer
- Primary Bedroom Downstairs
- Yes
- Community Features
- None
- Annual Taxes
- $807
- Financing Considered
- Cash
Mortgage Calculator
Courtesy of Javier M. Mendez with LPT Realty, LLC. Selling Office: BHHS Nevada Properties.

LVR MLS deems information reliable but not guaranteed.
Copyright 2026 of the Las Vegas REALTORS® MLS. All rights reserved.
The information being provided is for the consumers' personal, non-commercial use and may not be used for any purpose other than to identify prospective properties consumers may be interested in purchasing.
Updated: