23 Tea Olive Drive, Las Vegas, NV 89141
- $1,875,000
- 4
- BD
- 4
- BA
- 3,904
- SqFt




- Sold Price
- $1,875,000
- List Price
- $1,935,000
- Closing Date
- Mar 12, 2026
- Status
- CLOSED
- MLS#
- 2745030
- Bedrooms
- 4
- Bathrooms
- 4
- Living Area
- 3,904
- Lot Size
- 11,761
Property Description
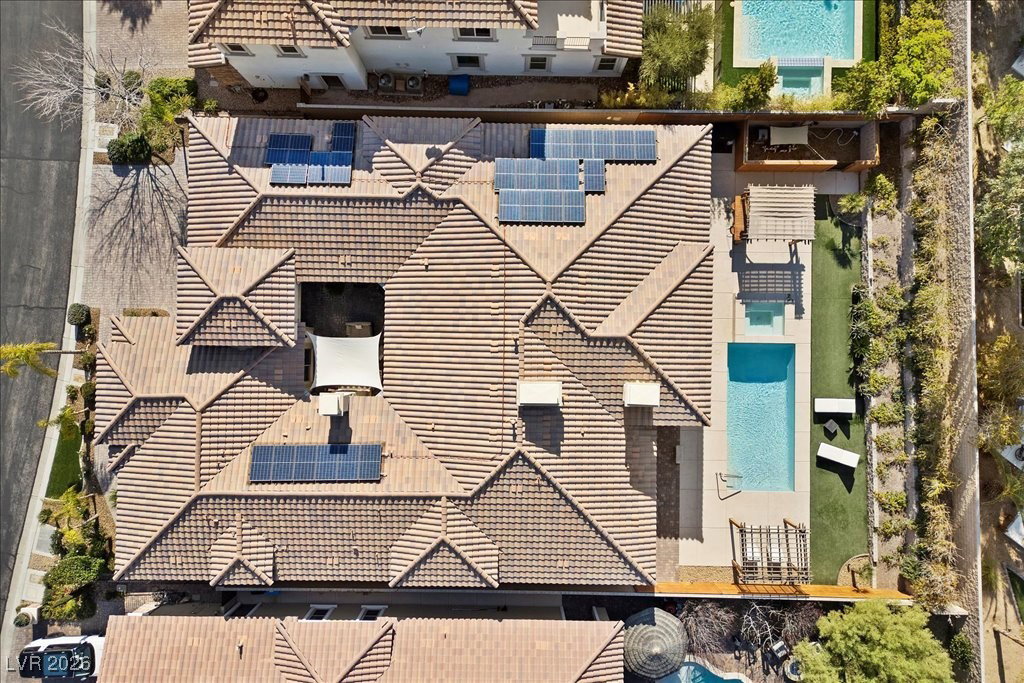
Welcome to this stunning single story home, offering impeccable luxury & privacy in the Masters at Southern Highlands. The enclosed courtyard provides a welcoming area for family and friends around the fireplace. The Gen suite features separate entrance, private bedroom, 3/4 bath, kitchen, laundry room, sitting room and its own garage. A generous living room size provides the ultimate family & entertaining area with fully retractable sliding doors that allow a seamless flow from the house to your personal private resort like retreat. A chefs dream kitchen featuring monogram appliance package, 2 large pantries and 2 fully wrapped islands with granite counter tops. Storage galore is provided in this kitchen which is adjacent to a formal dining room. The primary bedroom has 2 walk in closets and a dazzling bathroom. Bedrooms 3 & 4 have access to Jack & Jill full bath. The back yard provides a retreat feel with CV patio, salt water pool, and many upgraded amenities.
/u.realgeeks.media/joeandsandygarcia/blue_horizontal.jpg)
Additional Information
- Community
- Southern Highlands
- Subdivision
- Masters At S H G C
- Zip
- 89141
- Elementary School 3-5
- Stuckey, Evelyn, Stuckey, Evelyn
- Middle School
- Tarkanian
- High School
- Desert Oasis
- Bedroom Downstairs Yn
- Yes
- Fireplace
- Gas, Living Room, Outside
- Number of Fireplaces
- 3
- House Face
- East
- Living Area
- 3,904
- Lot Features
- 1/4 to 1 Acre Lot, Drip Irrigation/Bubblers, Landscaped, Synthetic Grass, Trees
- Flooring
- Ceramic Tile, Laminate, Porcelain Tile, Tile
- Lot Size
- 11,761
- Property Description
- Detached Guest House
- Acres
- 0.27
- Property Condition
- Excellent, Resale
- Interior Features
- Bedroom on Main Level, Primary Downstairs, Window Treatments, Additional Living Quarters
- Exterior Features
- Courtyard, Patio, Private Yard, Sprinkler/Irrigation
- Heating
- Central, Gas, Multiple Heating Units
- Cooling
- Central Air, Electric, 2 Units
- Construction
- Frame, Stucco
- Fence
- Block, Back Yard
- Year Built
- 2015
- Bldg Desc
- 1 Story
- Parking
- Epoxy Flooring, Finished Garage, Garage, Garage Door Opener, Inside Entrance, Private
- Garage Spaces
- 3
- Gated Comm
- Yes
- Pool
- Yes
- Pool Features
- In Ground, Private, Pool/Spa Combo, Salt Water, Association, Community
- Appliances
- Built-In Gas Oven, Double Oven, Dryer, Dishwasher, Disposal, Gas Range, Microwave, Refrigerator, Washer
- Utilities
- Underground Utilities
- Sewer
- Public Sewer
- Association Phone
- 702-361-6640
- Primary Bedroom Downstairs
- Yes
- Association Fee
- Yes
- HOA Fee
- $72
- HOA Fee 2
- $392
- HOA Frequency
- Monthly
- HOA Fee Includes
- Association Management, Clubhouse, Common Areas, Maintenance Grounds, Recreation Facilities, Reserve Fund, Taxes
- Association Name
- Southern Highlands
- Gate Guarded
- Yes
- Community Features
- Country Club, Clubhouse, Fitness Center, Gated, Pickleball, Park, Pool, Guard, Spa/Hot Tub, Security, Tennis Court(s)
- Annual Taxes
- $9,120
- Financing Considered
- Conventional
Mortgage Calculator
Courtesy of Britney E. Gaitan with Keller Williams VIP. Selling Office: Coldwell Banker Premier.

LVR MLS deems information reliable but not guaranteed.
Copyright 2026 of the Las Vegas REALTORS® MLS. All rights reserved.
The information being provided is for the consumers' personal, non-commercial use and may not be used for any purpose other than to identify prospective properties consumers may be interested in purchasing.
Updated: