5514 Oxbow Street, Las Vegas, NV 89119
- $550,000
- 4
- BD
- 3
- BA
- 1,852
- SqFt




- Sold Price
- $550,000
- List Price
- $550,000
- Closing Date
- Feb 24, 2026
- Status
- CLOSED
- MLS#
- 2742923
- Bedrooms
- 4
- Bathrooms
- 3
- Living Area
- 1,852
- Lot Size
- 9,148
Property Description
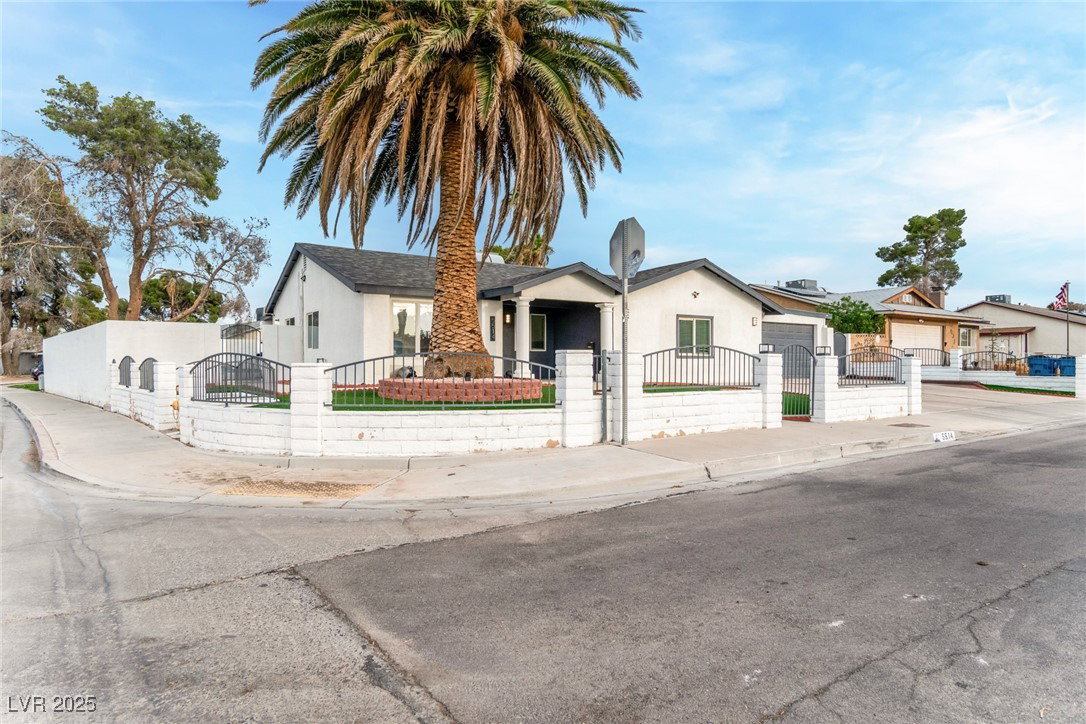
*****This immaculate corner-lot home is the definition of turnkey—just minutes from the airport, shopping, dining, and major freeways. Completely reimagined with an open, modern floor plan, brand-new kitchen and baths, designer finishes, new roof, new A/C, and a spacious laundry room with direct side-yard access. A private suite with separate entry—complete with bedroom, bath, and kitchenette—offers exceptional flexibility for guests, multigenerational living, or rental income. Step outside to your resort-style backyard (2022) featuring a refinished pool with diving board, spa, freshly painted patio deck, artificial turf, and fire-pit area—perfect for entertaining or unwinding. Tandem 2-car garage allows for flexible use or easy enclosure. Location, upgrades, lifestyle, and income potential—this rare opportunity checks every box and will not last.*****
/u.realgeeks.media/joeandsandygarcia/blue_horizontal.jpg)
Additional Information
- Subdivision
- Paradise Vista #2
- Zip
- 89119
- Elementary School 3-5
- Ward, Gene, Ward, Gene
- Middle School
- Cannon Helen C.
- High School
- Del Sol Hs
- Bedroom Downstairs Yn
- Yes
- House Face
- East
- Living Area
- 1,852
- Lot Features
- Landscaped, Synthetic Grass, < 1/4 Acre
- Flooring
- Laminate, Tile
- Lot Size
- 9,148
- Acres
- 0.21
- Property Condition
- Resale, Very Good Condition
- Interior Features
- Bedroom on Main Level, Ceiling Fan(s), Primary Downstairs, Window Treatments
- Exterior Features
- Built-in Barbecue, Barbecue, Patio, Private Yard
- Heating
- Central, Gas
- Cooling
- Central Air, Electric
- Construction
- Stucco, Drywall
- Fence
- Back Yard, Stucco Wall
- Year Built
- 1973
- Bldg Desc
- 1 Story
- Parking
- Attached, Garage, Private, Tandem, Workshop in Garage
- Garage Spaces
- 2
- Pool
- Yes
- Pool Features
- Heated, In Ground, Private, Pool/Spa Combo
- Appliances
- Dryer, Disposal, Gas Range, Microwave, Refrigerator, Washer
- Utilities
- Underground Utilities
- Sewer
- Public Sewer
- Primary Bedroom Downstairs
- Yes
- Community Features
- None
- Annual Taxes
- $1,659
- Financing Considered
- VA
Mortgage Calculator
Courtesy of Patricia J. Linson with Keller Williams MarketPlace. Selling Office: LIFE Realty District.

LVR MLS deems information reliable but not guaranteed.
Copyright 2026 of the Las Vegas REALTORS® MLS. All rights reserved.
The information being provided is for the consumers' personal, non-commercial use and may not be used for any purpose other than to identify prospective properties consumers may be interested in purchasing.
Updated: