9655 Silver City Drive, Las Vegas, NV 89123
- $335,000
- 3
- BD
- 3
- BA
- 1,321
- SqFt


- Sold Price
- $335,000
- List Price
- $344,990
- Closing Date
- Feb 18, 2026
- Status
- CLOSED
- MLS#
- 2733879
- Bedrooms
- 3
- Bathrooms
- 3
- Living Area
- 1,321
- Lot Size
- 2,178
Property Description
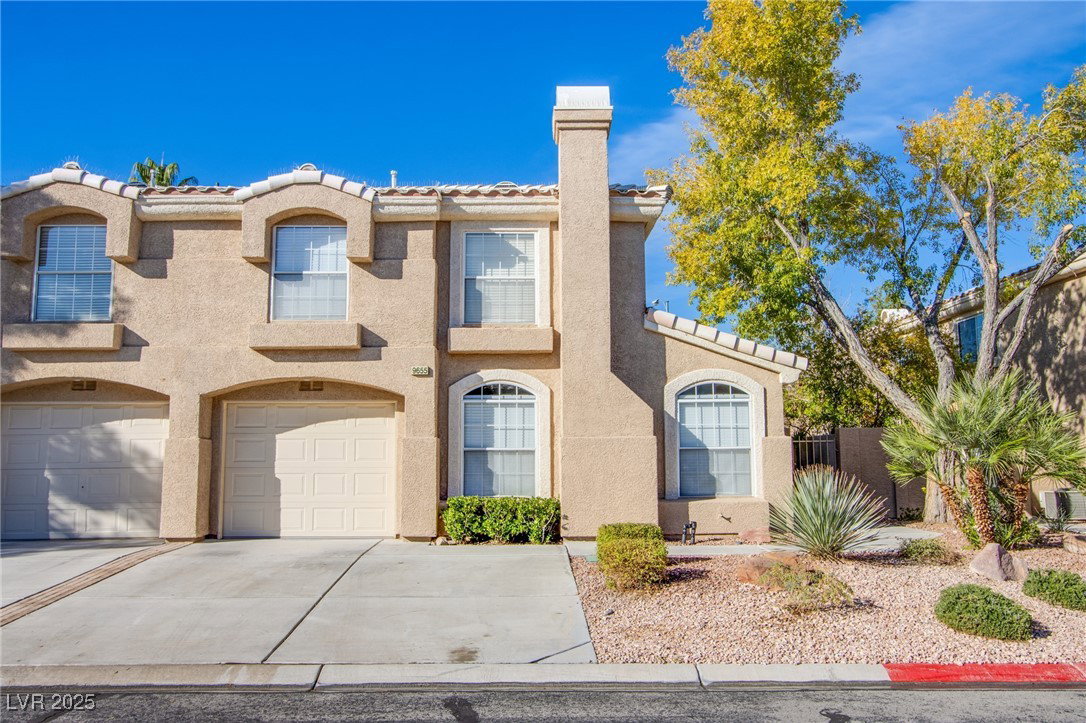
Welcome to 9655 Silver City Drive - A move-in ready townhome located in a beautiful gated community within the desirable Master Plan of Silverado Ranch. This stylish two-story residence offers the perfect mix of comfort, modern design, and convenience, ideal for anyone looking for a turnkey property. The home showcases two-tone paint, new carpet, upgraded fixtures, flooring and baseboards throughout. The kitchen includes stainless steel appliances, ample cabinetry, and a breakfast bar that opens to the dining area - perfect for both everyday meals and entertaining. Upstairs, the spacious primary suite features a walk-in closet, ceiling fan and an en-suite bath. Two additional bedrooms provide flexibility for family, guests, or a home office. The gated community offers a sparkling pool, fitness center, and clubhouse, all maintained by a low HOA. Conveniently located near shopping, dining, entertainment, this home combines comfort, style, and value in the heart of Las Vegas!
/u.realgeeks.media/joeandsandygarcia/blue_horizontal.jpg)
Additional Information
- Community
- Silverado Ranch
- Subdivision
- Bermuda Serene
- Zip
- 89123
- Elementary School 3-5
- Hummell, John R., Hummell, John R.
- Middle School
- Silvestri
- High School
- Silverado
- Fireplace
- Gas, Living Room
- Number of Fireplaces
- 1
- House Face
- East
- Living Area
- 1,321
- Lot Features
- Drip Irrigation/Bubblers, Desert Landscaping, Landscaped, Rocks, < 1/4 Acre
- Flooring
- Carpet, Laminate, Tile
- Lot Size
- 2,178
- Acres
- 0.05
- Property Condition
- Good Condition, Resale
- Interior Features
- Ceiling Fan(s), Window Treatments, Programmable Thermostat
- Exterior Features
- Patio, Sprinkler/Irrigation
- Heating
- Central, Gas
- Cooling
- Central Air, Electric
- Construction
- Frame, Stucco
- Fence
- Block, Partial, Wrought Iron
- Year Built
- 1998
- Bldg Desc
- 2 Stories
- Parking
- Attached, Epoxy Flooring, Finished Garage, Garage, Garage Door Opener, Inside Entrance, Private, Storage, Guest
- Garage Spaces
- 1
- Heating
- Central, Gas
- Cooling
- Central Air, Electric
- Gated Comm
- Yes
- Pool Features
- Community
- Appliances
- Dryer, Dishwasher, ENERGY STAR Qualified Appliances, Disposal, Gas Range, Refrigerator, Water Heater, Washer
- Utilities
- Underground Utilities
- Sewer
- Public Sewer
- Association Phone
- 702-458-2580
- Association Fee
- Yes
- HOA Fee
- $149
- HOA Frequency
- Monthly
- HOA Fee Includes
- Association Management, Maintenance Grounds, Recreation Facilities
- Association Name
- Stone Canyon
- Community Features
- Clubhouse, Fitness Center, Gated, Barbecue, Pool
- Annual Taxes
- $1,231
- Financing Considered
- Cash
Mortgage Calculator
Courtesy of Israel Roman with Orange Realty Group LLC. Selling Office: BHHS Nevada Properties.

LVR MLS deems information reliable but not guaranteed.
Copyright 2026 of the Las Vegas REALTORS® MLS. All rights reserved.
The information being provided is for the consumers' personal, non-commercial use and may not be used for any purpose other than to identify prospective properties consumers may be interested in purchasing.
Updated: