7502 Corvina Avenue, Las Vegas, NV 89113
- $1,099,000
- 3
- BD
- 3
- BA
- 2,973
- SqFt




- Sold Price
- $1,099,000
- List Price
- $1,099,000
- Closing Date
- Nov 12, 2025
- Status
- CLOSED
- MLS#
- 2725153
- Bedrooms
- 3
- Bathrooms
- 3
- Living Area
- 2,973
- Lot Size
- 17,860
Property Description
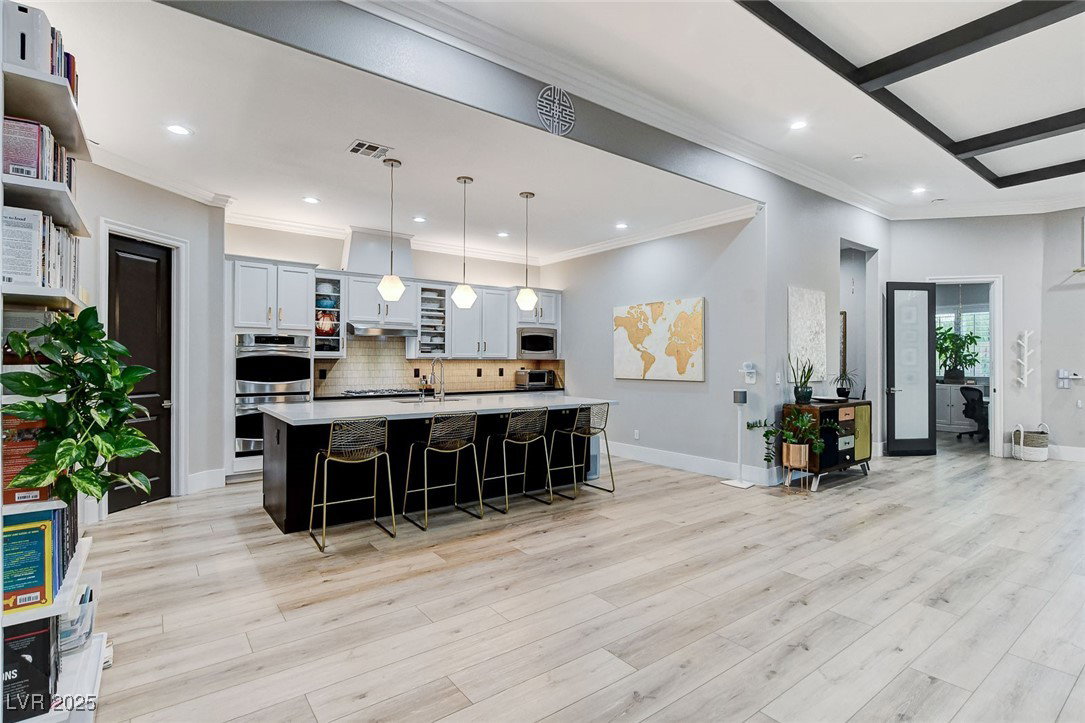
Beautifully remodeled single-story home on a desirable corner lot in a gated community. This 2,973 sq ft residence offers an open floor plan with excellent flow, luxury plank vinyl flooring, and abundant natural light. The chef’s kitchen boasts double ovens, a spacious pantry, wine fridge, and updated finishes, opening seamlessly to the living areas—perfect for entertaining. The over sized primary suite features a stunning renovated bathroom and custom walk in closet. Relax in the private pool and spa surrounded by lush landscaping. Additional highlights include a remodeled half bath, dedicated office, separate laundry room with clothes steamer, 3-car garage, upgraded ceiling fans, light fixtures and impeccable condition throughout. Combining comfort, style, and functionality, this home is truly move-in ready.
/u.realgeeks.media/joeandsandygarcia/blue_horizontal.jpg)
Additional Information
- Subdivision
- Storybook Homesanyon Falls Estate
- Zip
- 89113
- Elementary School 3-5
- Steele, Judith D., Steele, Judith D.
- Middle School
- Canarelli Lawrence & Heidi
- High School
- Sierra Vista High
- Bedroom Downstairs Yn
- Yes
- Fireplace
- Electric, Living Room
- Number of Fireplaces
- 1
- House Face
- South
- View
- None
- Living Area
- 2,973
- Lot Features
- Corner Lot, Desert Landscaping, Sprinklers In Rear, Sprinklers In Front, Landscaped, Synthetic Grass, Trees, < 1/4 Acre
- Flooring
- Luxury Vinyl Plank
- Lot Size
- 17,860
- Property Description
- Shed(s)
- Acres
- 0.41
- Property Condition
- Resale, Very Good Condition
- Interior Features
- Bedroom on Main Level, Primary Downstairs, Window Treatments, Programmable Thermostat
- Exterior Features
- Patio, Private Yard, Shed
- Heating
- Central, Gas, Multiple Heating Units, Zoned
- Cooling
- Central Air, Electric, 2 Units
- Construction
- Frame, Stucco
- Fence
- Block, Back Yard
- Year Built
- 2013
- Bldg Desc
- 1 Story
- Parking
- Attached, Garage, Garage Door Opener, Inside Entrance, Private
- Garage Spaces
- 3
- Gated Comm
- Yes
- Pool
- Yes
- Pool Features
- In Ground, Private, Pool/Spa Combo, Waterfall
- Appliances
- Built-In Gas Oven, Double Oven, Dryer, Dishwasher, Gas Cooktop, Disposal, Gas Water Heater, Microwave, Refrigerator, Water Softener Owned, Tankless Water Heater, Water Purifier, Wine Refrigerator, Washer
- Utilities
- Underground Utilities
- Sewer
- Public Sewer
- Association Phone
- 702-942-2500
- Primary Bedroom Downstairs
- Yes
- Association Fee
- Yes
- HOA Fee
- $95
- HOA Frequency
- Monthly
- HOA Fee Includes
- Association Management, Maintenance Grounds
- Association Name
- Canyon Fall Estates
- Community Features
- Gated
- Annual Taxes
- $6,027
- Financing Considered
- Conventional
Mortgage Calculator
Courtesy of Angela K. Tina with Real Broker LLC. Selling Office: Keller Williams MarketPlace.

LVR MLS deems information reliable but not guaranteed.
Copyright 2026 of the Las Vegas REALTORS® MLS. All rights reserved.
The information being provided is for the consumers' personal, non-commercial use and may not be used for any purpose other than to identify prospective properties consumers may be interested in purchasing.
Updated: