10113 Golden Bluff Avenue, Las Vegas, NV 89148
- $860,000
- 5
- BD
- 4
- BA
- 3,716
- SqFt




- Sold Price
- $860,000
- List Price
- $870,000
- Closing Date
- Dec 04, 2025
- Status
- CLOSED
- MLS#
- 2721656
- Bedrooms
- 5
- Bathrooms
- 4
- Living Area
- 3,716
- Lot Size
- 7,405
Property Description
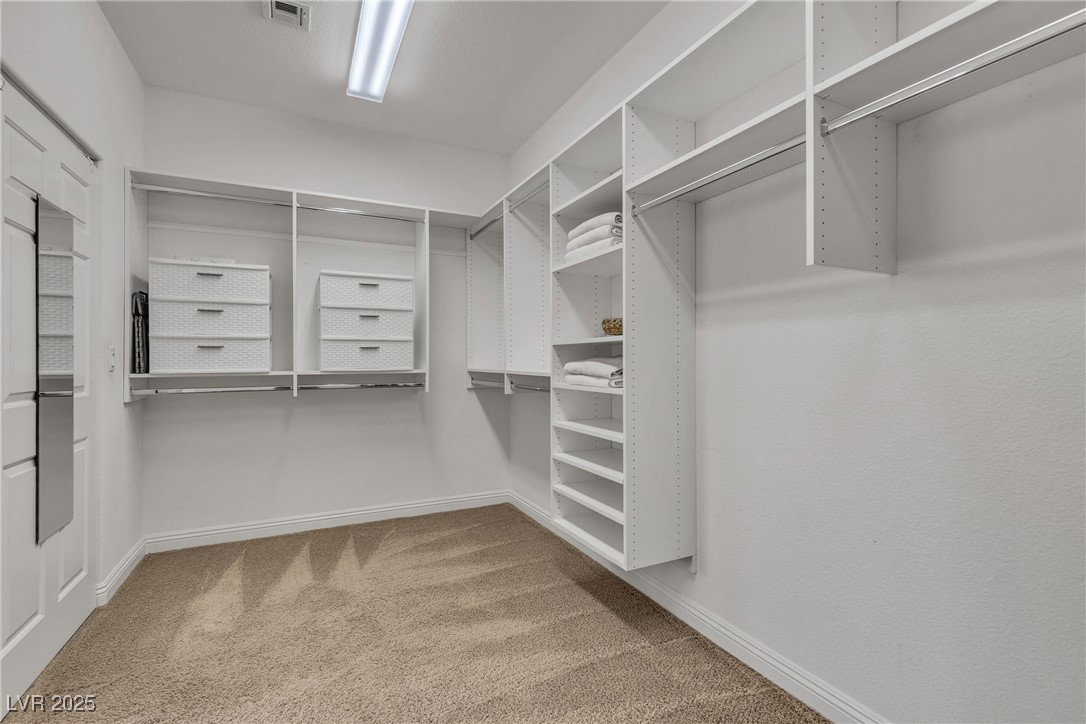
Welcome to your Summerlin-adjacent retreat! This stunning 5 bedroom, 4 bathroom single-family home is perfectly situated near the best of Summerlin living. Step inside and you will find a thoughtfully designed floor plan with upgrades throughout: including custom tile finishes, fresh designer paint, built-ins, surround sound in your family room and a finished 3-car garage with lots of storage. The spacious living areas flow seamlessly into the gourmet kitchen and dining spaces, ideal for gatherings both big and small. Outdoors is an entertainer’s dream: enjoy a sparkling pool and spa with solar and gas heating system and the stunning grotto and slide, built-in BBQ, and multiple lounging areas. All of this is set on a quiet street that provides peace and privacy while keeping you close to shopping, dining, the Durango Hotel and top-rated schools. This home combines comfort, convenience, and luxury in one perfect package. Don’t miss the chance to make it yours!
/u.realgeeks.media/joeandsandygarcia/blue_horizontal.jpg)
Additional Information
- Community
- Southwest Ranch
- Subdivision
- Sedona 1 At Southwest Ranch Phase 3
- Zip
- 89148
- Elementary School 3-5
- Shelley, Berkley, Shelley, Berkley
- Middle School
- Faiss, Wilbur & Theresa
- High School
- Sierra Vista High
- Bedroom Downstairs Yn
- Yes
- Fireplace
- Bath, Family Room, Gas, Living Room
- Number of Fireplaces
- 3
- House Face
- North
- Living Area
- 3,716
- Lot Features
- Drip Irrigation/Bubblers, Desert Landscaping, Landscaped, < 1/4 Acre
- Flooring
- Carpet, Luxury Vinyl Plank, Tile
- Lot Size
- 7,405
- Acres
- 0.17
- Property Condition
- Excellent, Resale
- Interior Features
- Bedroom on Main Level, Ceiling Fan(s), Intercom, Window Treatments
- Exterior Features
- Built-in Barbecue, Barbecue, Patio, Private Yard, Sprinkler/Irrigation
- Heating
- Central, Gas
- Cooling
- Central Air, Electric
- Fence
- Block, Back Yard
- Year Built
- 2005
- Bldg Desc
- 2 Stories
- Parking
- Attached, Epoxy Flooring, Finished Garage, Garage, Private, Storage
- Garage Spaces
- 3
- Pool
- Yes
- Pool Features
- Gas Heat, Heated, Waterfall
- Appliances
- Built-In Electric Oven, Double Oven, Dryer, Gas Cooktop, Disposal, Microwave, Refrigerator, Washer
- Utilities
- Cable Available, Underground Utilities
- Sewer
- Public Sewer
- Association Phone
- 702-638-7770
- Association Fee
- Yes
- HOA Fee
- $48
- HOA Frequency
- Monthly
- Association Name
- Stetson Ranch
- Annual Taxes
- $4,269
- Financing Considered
- Conventional
Mortgage Calculator
Courtesy of Nicole C. Shipley with eXp Realty. Selling Office: Top Tier Realty.

LVR MLS deems information reliable but not guaranteed.
Copyright 2026 of the Las Vegas REALTORS® MLS. All rights reserved.
The information being provided is for the consumers' personal, non-commercial use and may not be used for any purpose other than to identify prospective properties consumers may be interested in purchasing.
Updated: