216 Muldowney Lane, Las Vegas, NV 89138
- $1,145,000
- 4
- BD
- 3
- BA
- 2,619
- SqFt




- Sold Price
- $1,145,000
- List Price
- $1,199,999
- Closing Date
- Oct 30, 2025
- Status
- CLOSED
- MLS#
- 2718136
- Bedrooms
- 4
- Bathrooms
- 3
- Living Area
- 2,619
- Lot Size
- 7,841
Property Description
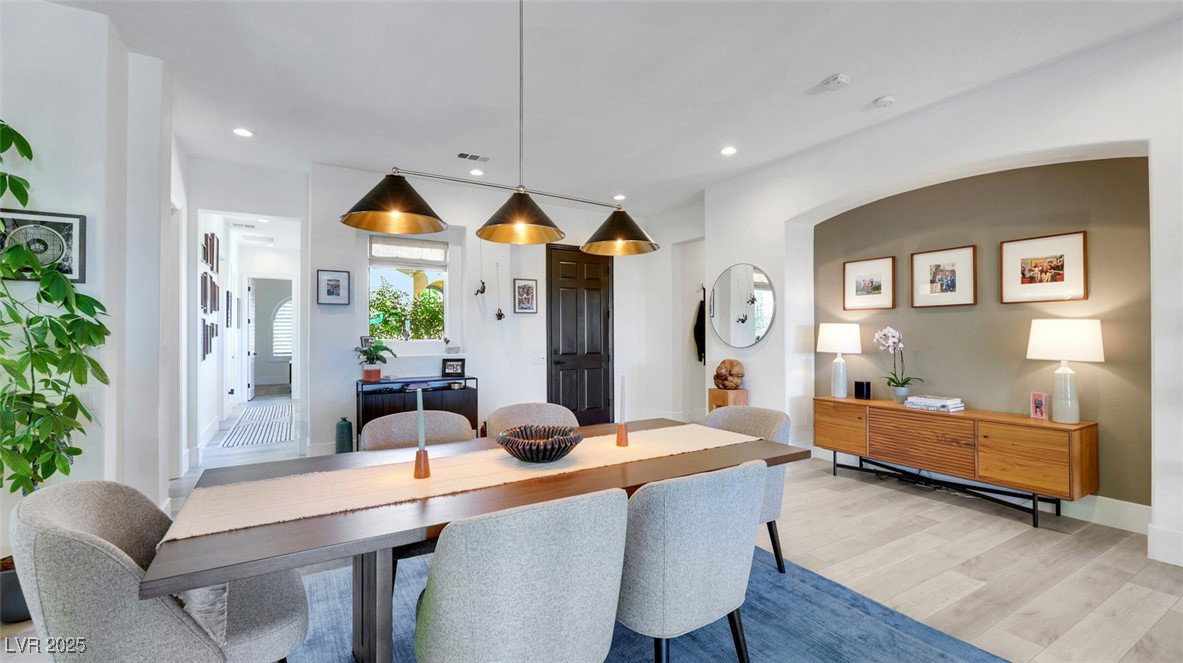
WELCOME HOME TO STUNNING SINGLE STORY WITH STRIP VIEW IN SUMMERLIN WEST! 4 BEDROOM SINGLE STORY "WOWS" FROM THE MOMENT YOU ENTER! NATURAL LIGHT POURS THROUGH THE HOME! SECURE, GATED COURTYARD OR SIDE YARD WELCOME PRIVACY AND SERENITY! PRIMARY SUITE IS SITUATED AWAY FROM OTHER BEDROOMS! PRIMARY SUITE BATH BOASTS A STAND-ALONE SHOWER/ TUB AND DUAL SINKS. OVERSIZED PRIMARY SUITE CLOSET HAS ORGANIZER AND ENTRY TO LAUNDRY ROOM! FUNCTIONAL LAUNDRY ROOM HAS CABINETS AND SINK... PLENTY OF SPACE! KITCHEN FEATURES JAW DROPPING COUNTERS AND BACKSPLASH WITH MODERN FINISHES LOOKING TO LIVING ROOM AND GLASS WINE RACK DISPLAY! PROPERTY FEATURES OPEN FLOOR PLAN WITH SECONDARY BEDROOMS OPPOSITE PRIMARY SUITE. GARAGE HAS PLENTY OF ADDED STORAGE SPACE! BACKYARD BOASTS STRIP VIEW, IN GROUND GAS HEATED POOL AND SPA! BACKYARD IS BUILT TO ENJOY FEATURING BUILT IN OUTDOOR KITCHEN-- A CHEF'S DREAM! EASY ACCESS TO DOWNTOWN SUMMERLIN, FREEWAY, PARKS, ENTERTAINMENT, RED ROCK CASINO, RED ROCK CANYON, AND MORE!
/u.realgeeks.media/joeandsandygarcia/blue_horizontal.jpg)
Additional Information
- Community
- Summerlin West
- Subdivision
- Cara Vella At Summerlin Vistas
- Zip
- 89138
- Elementary School 3-5
- Givens, Linda Rankin, Givens, Linda Rankin
- Middle School
- Rogich Sig
- High School
- Palo Verde
- Bedroom Downstairs Yn
- Yes
- Fireplace
- Bedroom, Electric, Family Room
- Number of Fireplaces
- 2
- House Face
- West
- View
- City View, Strip View
- Living Area
- 2,619
- Lot Features
- Drip Irrigation/Bubblers, Front Yard, Landscaped, Sprinklers Timer, Trees, < 1/4 Acre
- Flooring
- Luxury Vinyl Plank, Porcelain Tile, Tile
- Lot Size
- 7,841
- Acres
- 0.18
- Property Condition
- Excellent, Resale
- Interior Features
- Bedroom on Main Level, Primary Downstairs, Window Treatments
- Exterior Features
- Built-in Barbecue, Barbecue, Courtyard, Patio, Private Yard, Awning(s), Sprinkler/Irrigation
- Heating
- Central, Gas, Multiple Heating Units
- Cooling
- Central Air, Electric, 2 Units
- Fence
- Block, Back Yard
- Year Built
- 2003
- Bldg Desc
- 1 Story
- Parking
- Attached, Garage, Garage Door Opener, Inside Entrance, Open, Shelves, Storage
- Garage Spaces
- 2
- Pool
- Yes
- Pool Features
- Gas Heat, In Ground, Private
- Appliances
- Built-In Electric Oven, Dishwasher, Gas Cooktop, Disposal, Refrigerator, Water Softener Owned
- Utilities
- Underground Utilities
- Sewer
- Public Sewer
- Association Phone
- 702-791-4600
- Primary Bedroom Downstairs
- Yes
- Association Fee
- Yes
- HOA Fee
- $60
- HOA Frequency
- Monthly
- HOA Fee Includes
- Association Management, Maintenance Grounds
- Association Name
- Summerlin West
- Community Features
- Park
- Annual Taxes
- $5,329
- Financing Considered
- Conventional
Mortgage Calculator
Courtesy of Anthony Vane with BHHS Nevada Properties. Selling Office: Signature Real Estate Group.

LVR MLS deems information reliable but not guaranteed.
Copyright 2026 of the Las Vegas REALTORS® MLS. All rights reserved.
The information being provided is for the consumers' personal, non-commercial use and may not be used for any purpose other than to identify prospective properties consumers may be interested in purchasing.
Updated: