8647 Tortoise Canyon Court, Las Vegas, NV 89148
- $633,500
- 4
- BD
- 3
- BA
- 2,728
- SqFt




- Sold Price
- $633,500
- List Price
- $641,800
- Closing Date
- Sep 12, 2025
- Status
- CLOSED
- MLS#
- 2707364
- Bedrooms
- 4
- Bathrooms
- 3
- Living Area
- 2,728
- Lot Size
- 6,534
Property Description
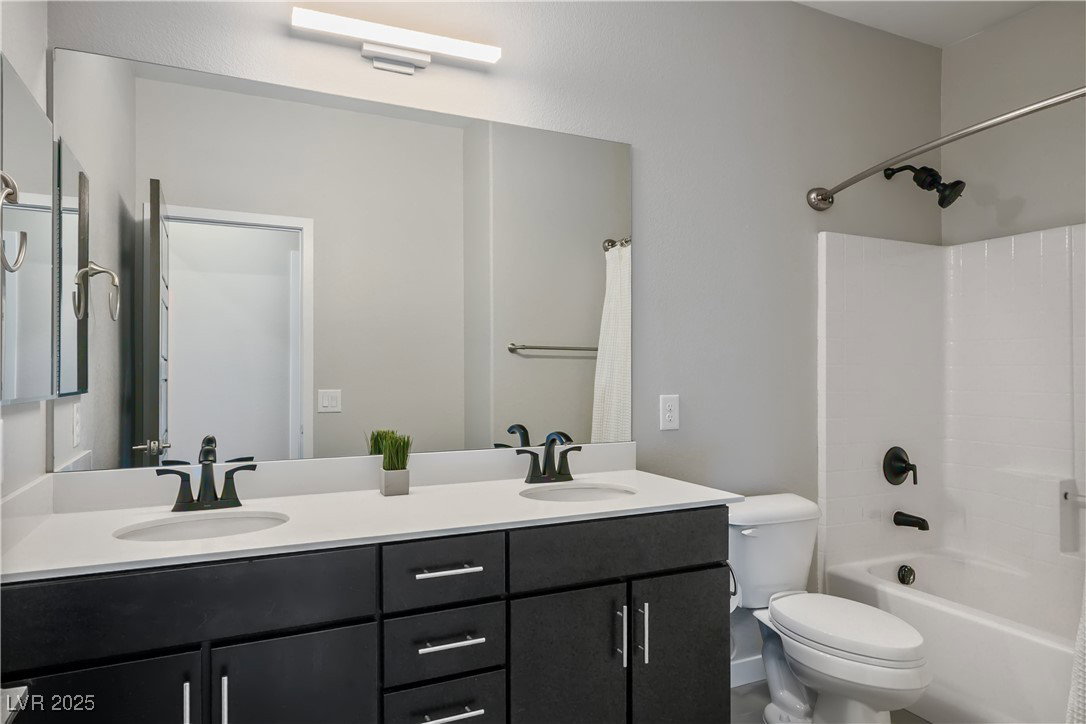
Fantastic, luxury 4 bdrm plus loft, move in ready home w/in gated Stetson Trails community awaits! 2700sf+, fresh interior painted home is better than new. Live in modern luxury w/ extraordinary upgrades galore. Pool size bkyd already fully landscpd for entertaining. Chef style kitchen w/upgraded Bespoke Samsung & GE Monogram Applianc. Quartz countertops,Lg Island, modern cabinets w/ pulls, under cabinet lighting + designer backsplash add to your delight. Modern accent walls add a touch of interior design visuals in the rt places. Seamless floorplan w/9 ft ht ceilings, a convenient bdrm & full bathrm down. Upstairs you'll love the large Primary suite w/spa like bathrm, 2 secondary bedrms, a gigantic loft & laundry rm complete w/a sink. Grand balcony off of the Primary Suite allows for majestic mountain/city light views. Central location & just minutes to Durango Casino, 215 Curve, St. Rose Hospital, Rhodes Ranch Golf & so much more! 3 flat screen TV's included. Photos will amaze!
/u.realgeeks.media/joeandsandygarcia/blue_horizontal.jpg)
Additional Information
- Subdivision
- Durango & Wigwam
- Zip
- 89148
- Elementary School 3-5
- Darnell, Marshall C, Darnell, Marshall C
- Middle School
- Faiss, Wilbur & Theresa
- High School
- Sierra Vista High
- Bedroom Downstairs Yn
- Yes
- House Face
- North
- View
- City View, Mountain View
- Living Area
- 2,728
- Lot Features
- Drip Irrigation/Bubblers, Desert Landscaping, Sprinklers In Rear, Sprinklers In Front, Landscaped, Synthetic Grass, < 1/4 Acre
- Flooring
- Carpet, Ceramic Tile, Laminate
- Lot Size
- 6,534
- Acres
- 0.15
- Property Condition
- Excellent, Resale
- Interior Features
- Bedroom on Main Level, Ceiling Fan(s), Paneling/Wainscoting, Window Treatments
- Exterior Features
- Balcony, Deck, Porch, Patio, Private Yard, Sprinkler/Irrigation
- Heating
- Central, Gas
- Cooling
- Central Air, Electric
- Fence
- Block, Back Yard, Wrought Iron
- Year Built
- 2016
- Bldg Desc
- 2 Stories
- Parking
- Attached, Finished Garage, Garage, Garage Door Opener, Inside Entrance, Private
- Garage Spaces
- 2
- Gated Comm
- Yes
- Appliances
- Built-In Gas Oven, Dryer, Dishwasher, Gas Cooktop, Disposal, Microwave, Refrigerator, Washer
- Utilities
- Underground Utilities
- Sewer
- Public Sewer
- Association Phone
- 702-458-2580
- Association Fee
- Yes
- HOA Fee
- $72
- HOA Frequency
- Monthly
- HOA Fee Includes
- Association Management, Maintenance Grounds
- Association Name
- Stetson Trails
- Community Features
- Gated
- Annual Taxes
- $5,057
- Financing Considered
- Conventional
Mortgage Calculator
Courtesy of Joanna Penor with LIFE Realty District. Selling Office: Realty ONE Group, Inc.

LVR MLS deems information reliable but not guaranteed.
Copyright 2026 of the Las Vegas REALTORS® MLS. All rights reserved.
The information being provided is for the consumers' personal, non-commercial use and may not be used for any purpose other than to identify prospective properties consumers may be interested in purchasing.
Updated: