9612 Saint Claude Avenue, Las Vegas, NV 89148
- $925,000
- 5
- BD
- 4
- BA
- 4,058
- SqFt




- Sold Price
- $925,000
- List Price
- $925,000
- Closing Date
- Aug 15, 2025
- Status
- CLOSED
- MLS#
- 2698580
- Bedrooms
- 5
- Bathrooms
- 4
- Living Area
- 4,058
- Lot Size
- 12,197
Property Description
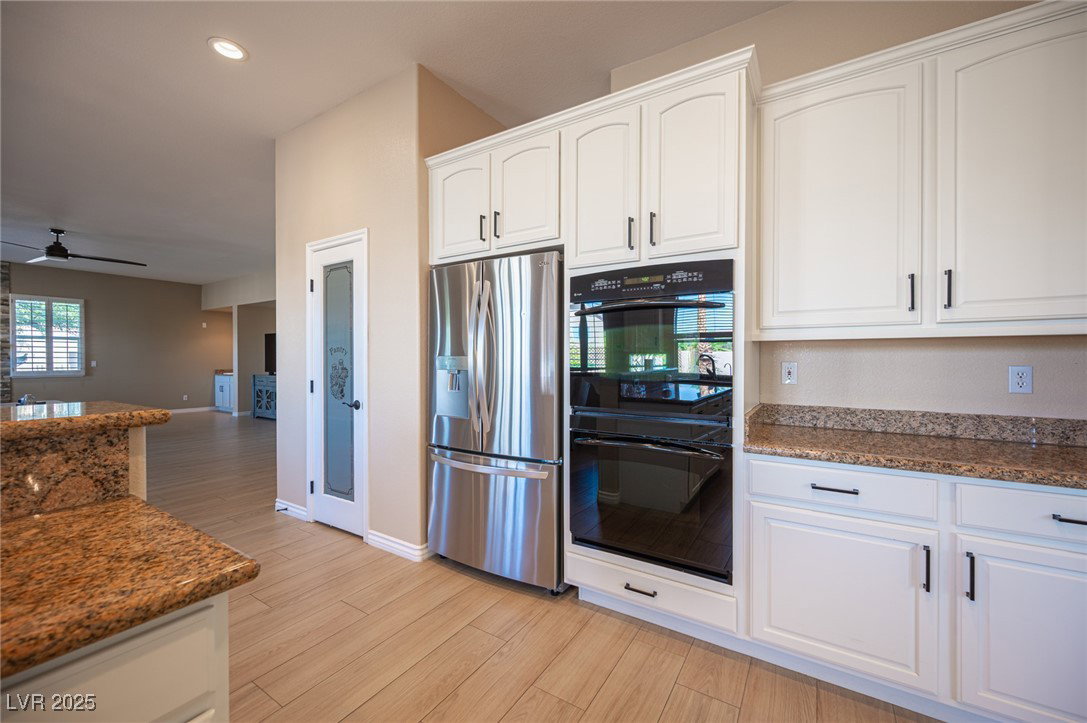
Gorgeous two-story home at the end of a cul-de-sac, with no HOA and no rear neighbors. Features include gated RV parking, Pool & Spa, 12x10 powered Tuff shed, 3 car garage, and Rolladen shutters on front-facing windows. Entry offers high ceilings and overlooks the living area. Downstairs includes porcelain tile flooring, a bedroom with full bathroom, spacious great room, and kitchen with granite counters, center island, double oven, and upgraded cabinetry. Primary suite features an attached den, huge oversized balcony, dual-sided fireplace, jetted tub, dual vanities, and his-and-her walk-in closets. A fourth upstairs bedroom with French window panels is ideal for an office. Covered patio spans the width of the home and supports the balcony above. Backyard includes a heated PebbleTec Pool and Spa, pebble stone flooring off the patio, fruit trees, and a separately fenced side yard with a walking trail and reading bench. 3 car Garage offers overhead storage with epoxy floor (2025).
/u.realgeeks.media/joeandsandygarcia/blue_horizontal.jpg)
Additional Information
- Subdivision
- Providence Park
- Zip
- 89148
- Elementary School 3-5
- Batterman, Kathy, Batterman, Kathy
- Middle School
- Fertitta Frank & Victoria
- High School
- Durango
- Bedroom Downstairs Yn
- Yes
- Fireplace
- Bath, Family Room, Gas
- Number of Fireplaces
- 2
- House Face
- West
- Living Area
- 4,058
- Lot Features
- 1/4 to 1 Acre Lot, Back Yard, Drip Irrigation/Bubblers, Desert Landscaping, Fruit Trees, Garden, Landscaped, Trees
- Flooring
- Carpet, Tile
- Lot Size
- 12,197
- Property Description
- Shed(s)
- Acres
- 0.28
- Property Condition
- Good Condition, Resale
- Interior Features
- Bedroom on Main Level, Ceiling Fan(s), Window Treatments
- Exterior Features
- Balcony, Patio, Shed, Sprinkler/Irrigation
- Heating
- Central, Gas, Multiple Heating Units
- Cooling
- Central Air, Electric, 2 Units
- Fence
- Block, Back Yard
- Year Built
- 2001
- Bldg Desc
- 2 Stories
- Parking
- Attached, Epoxy Flooring, Finished Garage, Garage, Inside Entrance, Private, RV Gated, RV Access/Parking, RV Paved, Storage
- Garage Spaces
- 3
- Pool
- Yes
- Pool Features
- Heated, In Ground, Private
- Appliances
- Built-In Gas Oven, Double Oven, Dryer, Dishwasher, Gas Cooktop, Disposal, Microwave, Refrigerator, Washer
- Utilities
- Underground Utilities
- Sewer
- Public Sewer
- Community Features
- None
- Annual Taxes
- $4,236
- Financing Considered
- Conventional
Mortgage Calculator
Courtesy of Cody Trevor Corio with LPT Realty, LLC. Selling Office: Vegas Realty Experts.

LVR MLS deems information reliable but not guaranteed.
Copyright 2026 of the Las Vegas REALTORS® MLS. All rights reserved.
The information being provided is for the consumers' personal, non-commercial use and may not be used for any purpose other than to identify prospective properties consumers may be interested in purchasing.
Updated: