8048 Skye Bridge Street, Las Vegas, NV 89166
- $556,000
- 3
- BD
- 3
- BA
- 2,128
- SqFt





- Sold Price
- $556,000
- List Price
- $549,999
- Closing Date
- Nov 10, 2025
- Status
- CLOSED
- MLS#
- 2696004
- Bedrooms
- 3
- Bathrooms
- 3
- Living Area
- 2,128
- Lot Size
- 3,920
Property Description
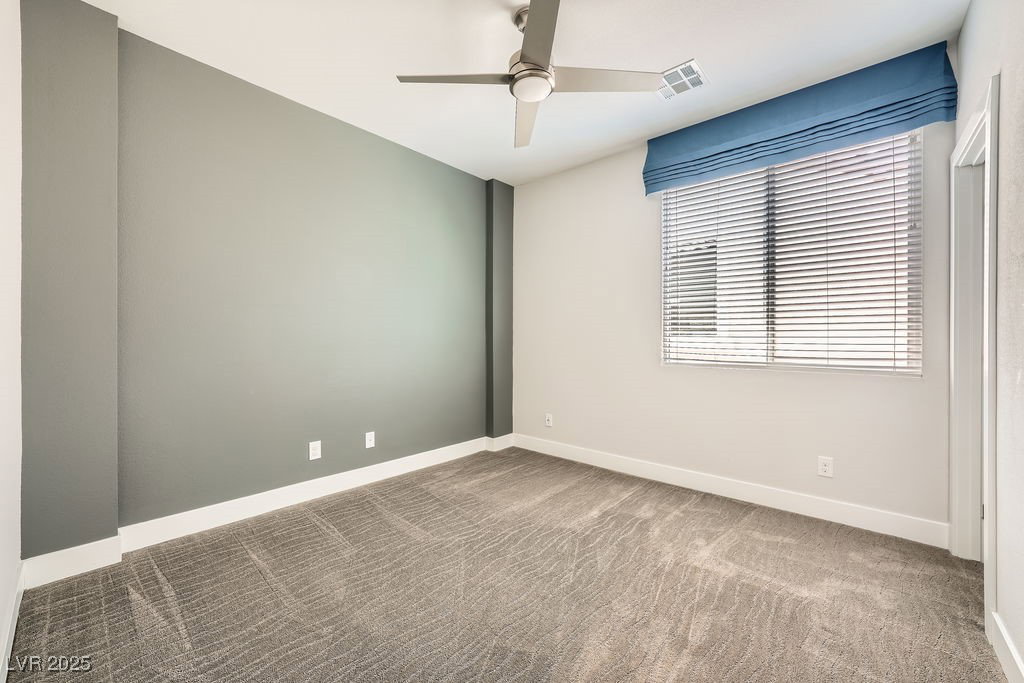
Assumable 2.25 rate. See agent remarks for details. Pristine Former Model Home located in the Master Planned Community of Skye Canyon within the gated subdivision of Aspen. This 2-story home features tile throughout the first floor with custom shades and drapes. Modern Gas Fireplace in the Living Room highlighted by a Tile Accent Wall and Mantle. Large windows and a Triple Panel Sliding Glass Door allow for great Natural Lighting. Upgraded kitchen complete with Built in Oven, drop in 5-burner Gas Cooktop, Spacious Island, Quartz Countertops, Dark Stained Cabinetry with Crown Molding and Walk-In Pantry. Garage entry door adjacent to a custom bench with upper and lower cabinetry. Second Floor Large Laundry Room with Upper and Lower Cabinetry, Countertop and sink. Walk-in Closets in each of the three bedrooms. Backyard landscaped with synthetic grass, desert landscaping, extended pavers and covered patio.
/u.realgeeks.media/joeandsandygarcia/blue_horizontal.jpg)
Additional Information
- Community
- Skye Canyon
- Subdivision
- Skye Canyon Ii Parcel 221A Phase 1
- Zip
- 89166
- Elementary School 3-5
- Divich, Kenneth, Divich, Kenneth
- Middle School
- Escobedo Edmundo
- High School
- Arbor View
- Fireplace
- Gas, Living Room
- Number of Fireplaces
- 1
- House Face
- West
- View
- Mountain View
- Living Area
- 2,128
- Lot Features
- Drip Irrigation/Bubblers, Desert Landscaping, Landscaped, Synthetic Grass, Trees, < 1/4 Acre
- Flooring
- Carpet, Tile
- Lot Size
- 3,920
- Acres
- 0.09
- Property Condition
- Excellent, Resale
- Interior Features
- Ceiling Fan(s), Window Treatments
- Exterior Features
- Courtyard, Porch, Patio, Private Yard, Fire Pit, Sprinkler/Irrigation
- Heating
- Central, Gas
- Cooling
- Central Air, Electric
- Construction
- Frame, Stucco
- Fence
- Block, Back Yard
- Year Built
- 2019
- Bldg Desc
- 2 Stories
- Parking
- Attached, Garage, Garage Door Opener, Inside Entrance, Private
- Garage Spaces
- 2
- Gated Comm
- Yes
- Pool Features
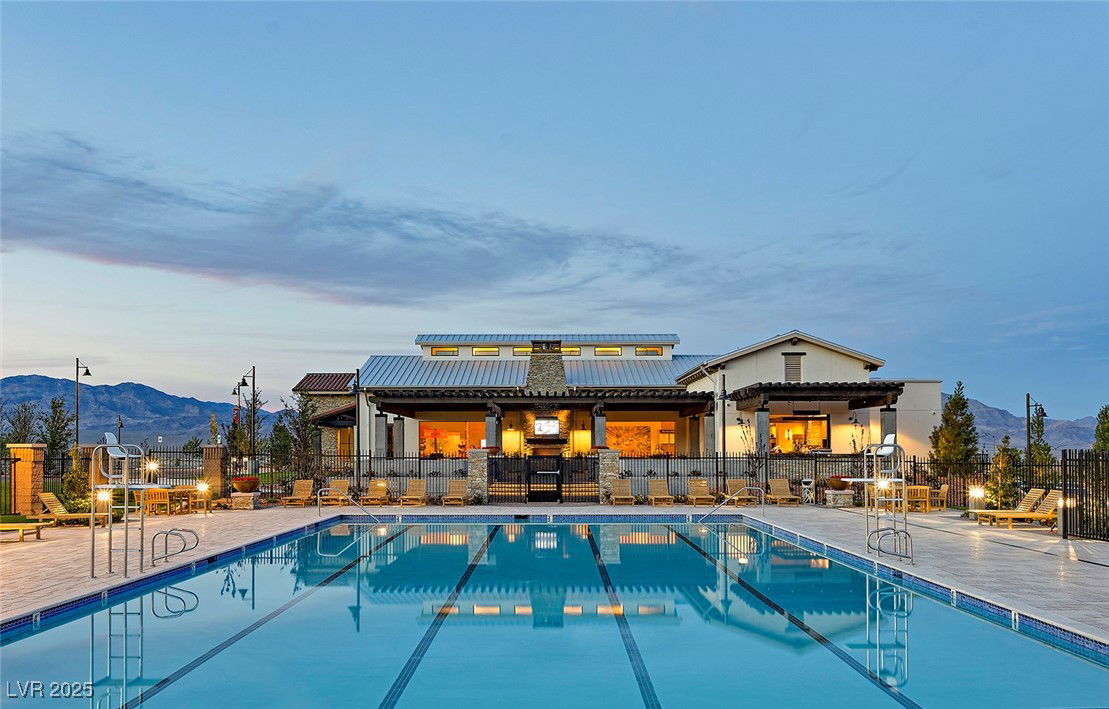
- Community
- Appliances
- Built-In Electric Oven, Dryer, Dishwasher, Gas Cooktop, Disposal, Gas Water Heater, Microwave, Refrigerator, Washer
- Utilities
- Cable Available, Underground Utilities
- Sewer
- Public Sewer
- Association Phone
- 702-361-6640
- Association Fee
- Yes
- HOA Fee
- $250
- HOA Fee 2
- $160
- HOA Frequency
- Quarterly
- HOA Fee Includes
- Association Management, Recreation Facilities
- Association Name
- Skye Canyon
- Community Features
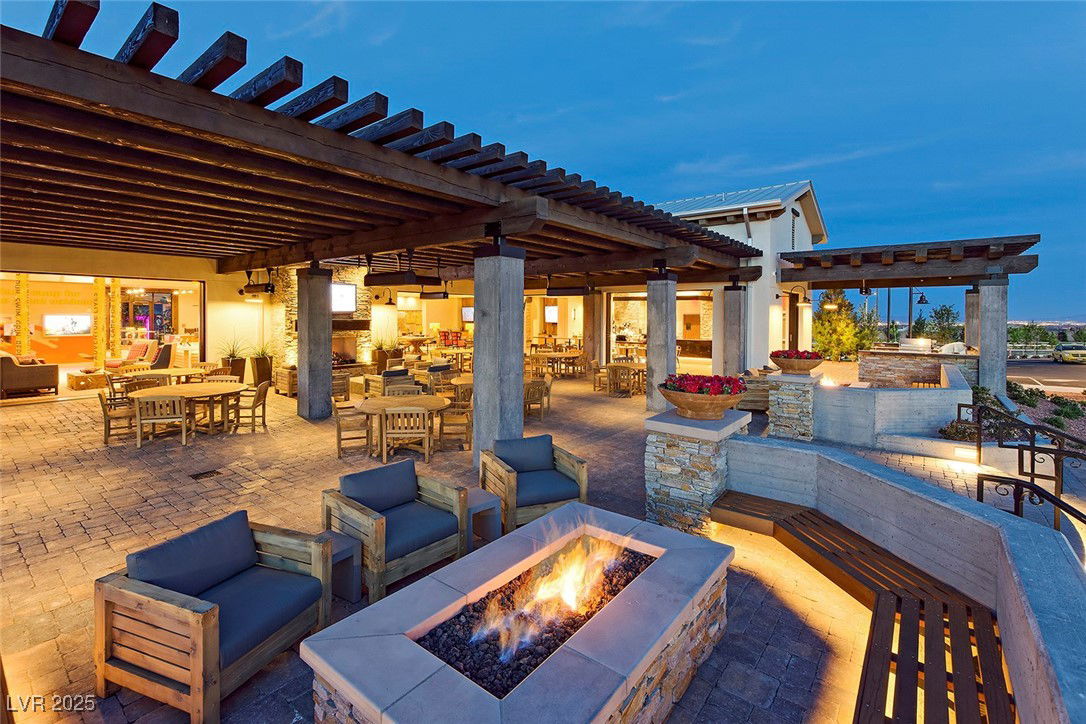
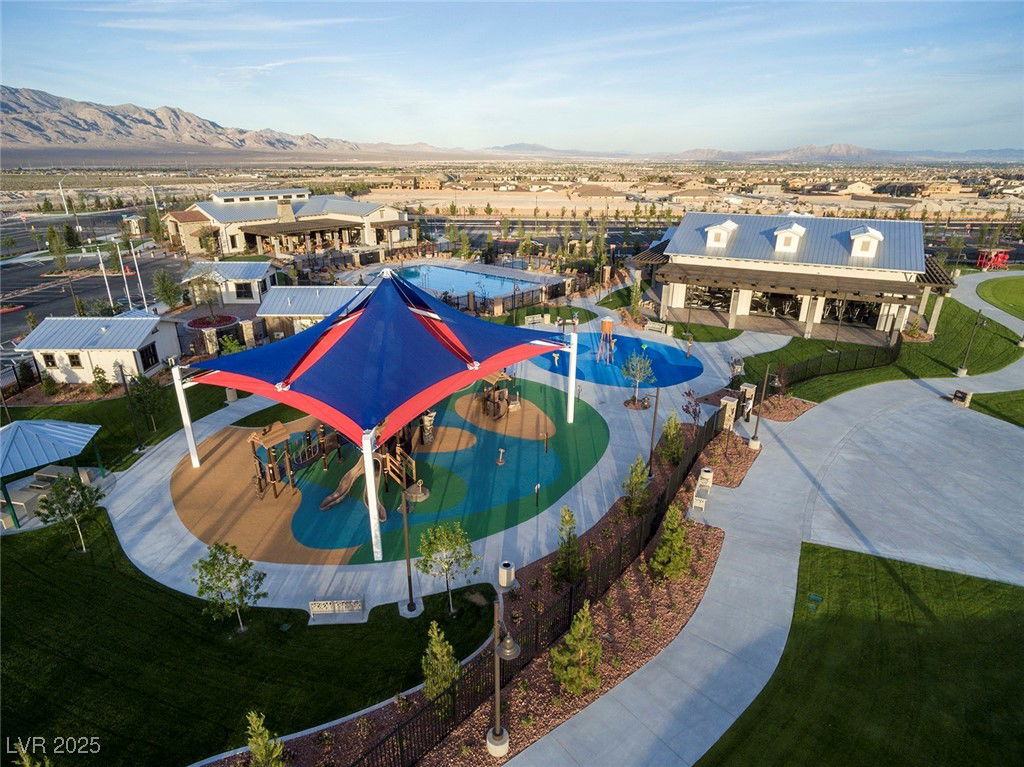
- Clubhouse, Fitness Center, Gated, Jogging Path, Pool, Security
- Annual Taxes
- $3,933
- Financing Considered
- Assumed
Mortgage Calculator
Courtesy of David A. Nelson Jr with BHHS Nevada Properties. Selling Office: BHHS Nevada Properties.

LVR MLS deems information reliable but not guaranteed.
Copyright 2026 of the Las Vegas REALTORS® MLS. All rights reserved.
The information being provided is for the consumers' personal, non-commercial use and may not be used for any purpose other than to identify prospective properties consumers may be interested in purchasing.
Updated: