390 Coastal Redwood Street, Las Vegas, NV 89138
- $1,240,000
- 5
- BD
- 4
- BA
- 3,089
- SqFt




- Sold Price
- $1,240,000
- List Price
- $1,289,000
- Closing Date
- Sep 12, 2025
- Status
- CLOSED
- MLS#
- 2693154
- Bedrooms
- 5
- Bathrooms
- 4
- Living Area
- 3,089
- Lot Size
- 5,227
Property Description
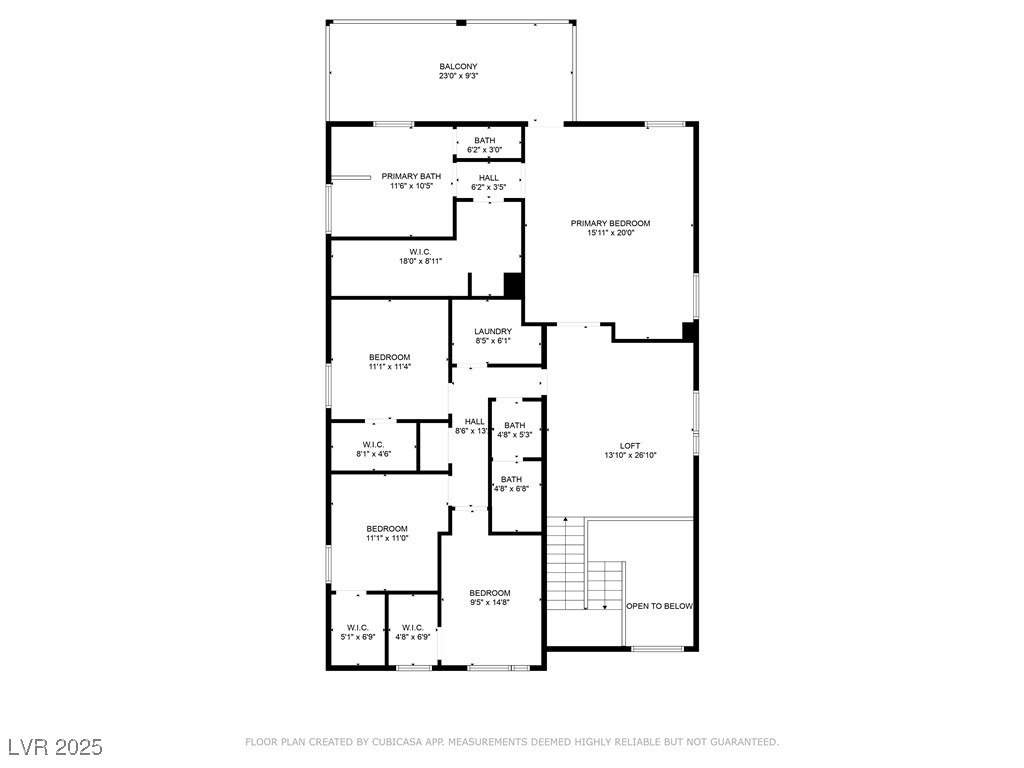
FORMER ΜODEL ΗΟMΕ WΙΤH ΑΝ INCREDIBLE ᏞIЅT OF UPGRADES & STUNNING VIEWS! Gated Summerlin West Community * ELEVATED LOT * JAW DROPPING VIEWS...even better in person * dramatic entry * open floor plan * 5 bedrooms with 1 BEDROOM AND A FULL BATH DOWNSTAIRS + an additional ADA accessible 1/2 bath downstairs * gourmet kitchen with energy efficient stainless steel appliances, built-in double oven, wine refrigerator, quartz counters, large quartz waterfall island & bar top seating * Great Room with shelving, linear fireplace, and views * elegant flooring throughout * modern stairway leading to the open loft * spacious primary bedroom with a custom walk-in closet, tastefully designed bath, and a balcony with views that will take your breath away * excellent size secondary bedrooms * backyard oasis w/ a covered patio, incredible pool and spa with water features, and of course more views! * EV car charger * tankless water heater * Wi-Fi smart thermostat * ski trowel drywall texture * and more!
/u.realgeeks.media/joeandsandygarcia/blue_horizontal.jpg)
Additional Information
- Community
- Summerlin West
- Subdivision
- Bristle Vale
- Zip
- 89138
- Elementary School 3-5
- Vassiliadis, Billy & Rosemary, Vassiliadis, Billy &
- Middle School
- Rogich Sig
- High School
- Palo Verde
- Bedroom Downstairs Yn
- Yes
- Fireplace
- Electric, Great Room
- Number of Fireplaces
- 1
- House Face
- East
- View
- City View, Mountain View, Strip View
- Living Area
- 3,089
- Lot Features
- Drip Irrigation/Bubblers, Desert Landscaping, Landscaped, < 1/4 Acre
- Flooring
- Laminate, Luxury Vinyl Plank, Tile
- Lot Size
- 5,227
- Acres
- 0.12
- Property Condition
- Excellent, Resale
- Interior Features
- BathroomonMainLevel, Bedroom on Main Level, Ceiling Fan(s), Full Bath on Main Level, Primary Downstairs, Window Treatments
- Exterior Features
- Balcony, Patio, Private Yard, Sprinkler/Irrigation
- Heating
- Central, Gas, Multiple Heating Units
- Cooling
- Central Air, Electric, 2 Units
- Fence
- Block, Back Yard, Wrought Iron
- Year Built
- 2019
- Bldg Desc
- 2 Stories
- Parking
- Attached, Garage, Private
- Garage Spaces
- 2
- Gated Comm
- Yes
- Pool
- Yes
- Pool Features
- Heated, Pool/Spa Combo, Salt Water
- Appliances
- Built-In Gas Oven, Double Oven, Dryer, Dishwasher, Gas Cooktop, Disposal, Microwave, Refrigerator, Water Softener Owned, Tankless Water Heater, Wine Refrigerator, Washer
- Utilities
- Underground Utilities
- Sewer
- Public Sewer
- Association Phone
- 702-791-4600
- Primary Bedroom Downstairs
- Yes
- Association Fee
- Yes
- HOA Fee
- $60
- HOA Fee 2
- $60
- HOA Frequency
- Monthly
- HOA Fee Includes
- Association Management, Recreation Facilities
- Association Name
- Summerlin West
- Community Features
- Basketball Court, Dog Park, Gated, Jogging Path, Playground, Park, Tennis Court(s)
- Annual Taxes
- $7,683
- Financing Considered
- Conventional
Mortgage Calculator
Courtesy of Steven C. Davidson with Simply Vegas. Selling Office: Virtue Real Estate Group.

LVR MLS deems information reliable but not guaranteed.
Copyright 2026 of the Las Vegas REALTORS® MLS. All rights reserved.
The information being provided is for the consumers' personal, non-commercial use and may not be used for any purpose other than to identify prospective properties consumers may be interested in purchasing.
Updated: