7029 Bocaire Drive, Las Vegas, NV 89131
- $495,000
- 3
- BD
- 2
- BA
- 1,894
- SqFt




- Sold Price
- $495,000
- List Price
- $500,000
- Closing Date
- Aug 15, 2025
- Status
- CLOSED
- MLS#
- 2689077
- Bedrooms
- 3
- Bathrooms
- 2
- Living Area
- 1,894
- Lot Size
- 5,227
Property Description
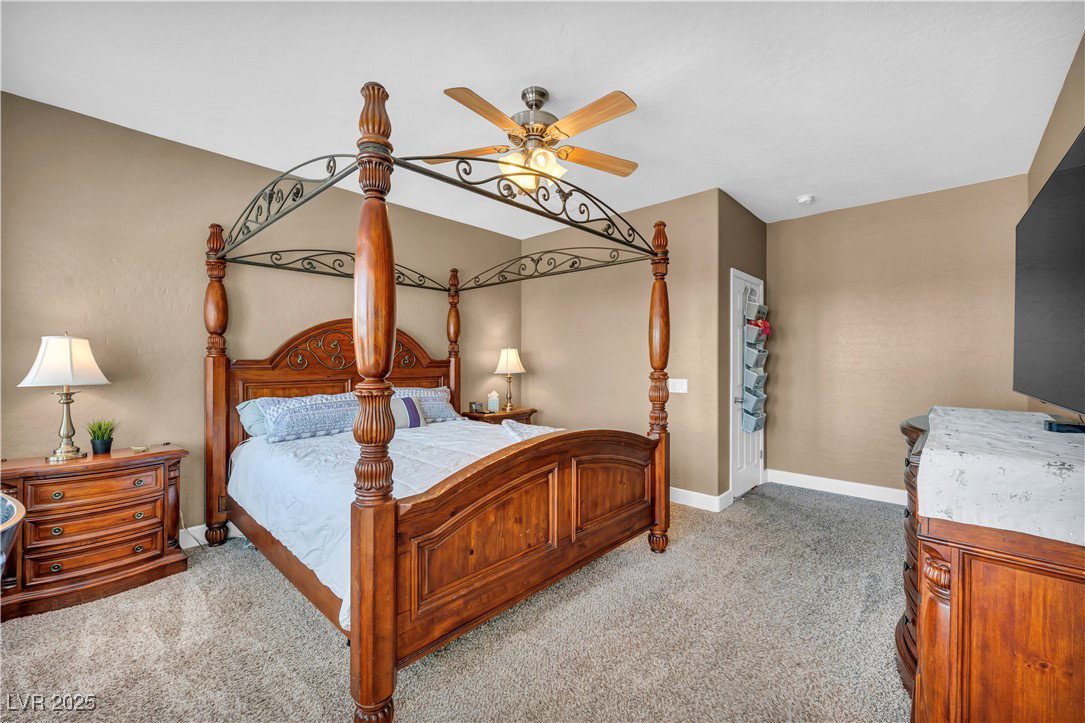
***3% FHA ASSUMABLE LOAN OPTION*** Welcome Home! This beautifully maintained 3 bed, 2 bath single-story home offers 1,894 sq ft of upgraded living space with mountain and Las Vegas Strip views. Enjoy a low-maintenance lifestyle with mature landscaping and a pavered patio perfect for entertaining. Inside features luxury vinyl plank flooring (carpet in bedrooms), plantation shutters throughout, and a customizable electric LED fireplace. The open-concept kitchen boasts luxury Corian countertops and ample cabinet space. The spacious primary suite includes a custom-tiled bathroom, dual vanities, soaking tub, and walk-in shower. Pride of ownership shines throughout. Located in a desirable Northwest Las Vegas community with top rated schools, easy access to parks, shopping, dining, and the 215 Beltway. This turnkey home combines comfort, style, and unbeatable views!
/u.realgeeks.media/joeandsandygarcia/blue_horizontal.jpg)
Additional Information
- Community
- Silverstone Ranch
- Subdivision
- Silverstone Ranch-Parcel 11 12
- Zip
- 89131
- Elementary School 3-5
- O' Roarke, Thomas, O' Roarke, Thomas
- Middle School
- Cadwallader Ralph
- High School
- Arbor View
- Bedroom Downstairs Yn
- Yes
- Fireplace
- Electric, Family Room
- Number of Fireplaces
- 1
- House Face
- North
- View
- City View, Mountain View, Strip View
- Living Area
- 1,894
- Lot Features
- Desert Landscaping, Sprinklers In Rear, Sprinklers In Front, Landscaped, Rocks, < 1/4 Acre
- Flooring
- Carpet, Luxury Vinyl Plank
- Lot Size
- 5,227
- Acres
- 0.12
- Property Condition
- Excellent, Resale
- Interior Features
- Bedroom on Main Level, Ceiling Fan(s), Primary Downstairs, Window Treatments, Programmable Thermostat
- Exterior Features
- Patio, Private Yard
- Heating
- Central, Gas
- Cooling
- Central Air, Electric
- Construction
- Frame, Stucco, Drywall
- Fence
- Back Yard, Wrought Iron
- Year Built
- 2005
- Bldg Desc
- 1 Story
- Parking
- Attached, Garage, Private
- Garage Spaces
- 2
- Appliances
- Dryer, Dishwasher, Gas Cooktop, Disposal, Gas Range, Gas Water Heater, Instant Hot Water, Microwave, Refrigerator, Water Softener Owned, Water Heater, Washer
- Utilities
- Underground Utilities
- Sewer
- Public Sewer
- Association Phone
- 702-737-8580
- Primary Bedroom Downstairs
- Yes
- Association Fee
- Yes
- HOA Fee
- $88
- HOA Frequency
- Monthly
- HOA Fee Includes
- Security
- Association Name
- First Service Reside
- Community Features
- Basketball Court, Dog Park, Security
- Annual Taxes
- $2,615
- Financing Considered
- Assumed
Mortgage Calculator
Courtesy of Ashli Victoria Chappell with Keller Williams VIP. Selling Office: Douglas Elliman of Nevada LLC.

LVR MLS deems information reliable but not guaranteed.
Copyright 2026 of the Las Vegas REALTORS® MLS. All rights reserved.
The information being provided is for the consumers' personal, non-commercial use and may not be used for any purpose other than to identify prospective properties consumers may be interested in purchasing.
Updated: