4970 Black Bear Road Unit 101, Las Vegas, NV 89149
- $305,000
- 2
- BD
- 2
- BA
- 1,170
- SqFt




- Sold Price
- $305,000
- List Price
- $314,800
- Closing Date
- Aug 26, 2025
- Status
- CLOSED
- MLS#
- 2688295
- Bedrooms
- 2
- Bathrooms
- 2
- Living Area
- 1,170
- Lot Size
- 5,939
Property Description
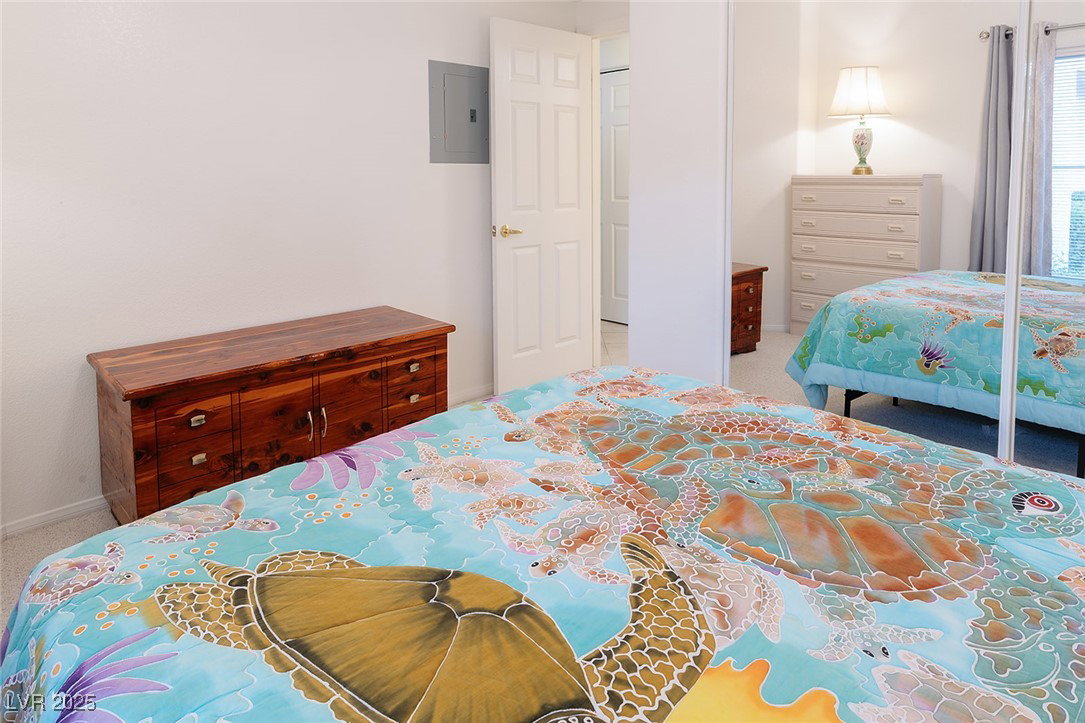
Arguably the best views in the complex! Imagine waking up- the sun is rising, birds chirping, and you are overlooking the 15th hole with majestic mountains as the backdrop. This two-bedroom, two-bathroom floor-level condo offers just that! This unit is a perfect blend of elegance, comfort, and scenic beauty. As you step inside, you are welcomed into a spacious living area bathed in natural light from oversized windows which perfectly frame the breathtaking views. An oversized primary bedroom with an ensuite that features a recently remodeled walk-in shower. A gas fireplace in the living room sets the ambiance for the winter months. The condo features a detached one-car garage with a 5x7 storage space. Prime location in the back of the complex across from visitor parking. Painted Desert is a thoughtfully designed master-planned community that provides residents with both peace of mind and a vibrant living experience.
/u.realgeeks.media/joeandsandygarcia/blue_horizontal.jpg)
Additional Information
- Community
- Painted Desert
- Subdivision
- Painted Desert
- Zip
- 89149
- Elementary School 3-5
- Deskin, Ruthe, Deskin, Ruthe
- Middle School
- Leavitt Justice Myron E
- High School
- Centennial
- Bedroom Downstairs Yn
- Yes
- Fireplace
- Gas, Living Room
- Number of Fireplaces
- 1
- House Face
- West
- View
- Golf Course View, Mountain View
- Living Area
- 1,170
- Lot Features
- Drip Irrigation/Bubblers, Trees, < 1/4 Acre
- Flooring
- Carpet, Tile
- Lot Size
- 5,939
- Acres
- 0.14
- Property Condition
- Good Condition, Resale
- Interior Features
- Bedroom on Main Level, Primary Downstairs, Window Treatments
- Exterior Features
- Private Yard, Sprinkler/Irrigation
- Heating
- Central, Gas
- Cooling
- Central Air, Electric
- Fence
- Back Yard, Wrought Iron
- Year Built
- 1999
- Bldg Desc
- 2 Stories
- Parking
- Assigned, Covered, Detached, Garage, Garage Door Opener, Private, Workshop in Garage, Guest
- Garage Spaces
- 1
- Heating
- Central, Gas
- Cooling
- Central Air, Electric
- Gated Comm
- Yes
- Pool Features
- Community
- Appliances
- Dryer, Dishwasher, Disposal, Gas Range, Microwave, Refrigerator, Washer
- Utilities
- Underground Utilities
- Sewer
- Public Sewer
- Association Phone
- 702-645-3774
- Primary Bedroom Downstairs
- Yes
- Association Fee
- Yes
- HOA Fee
- $160
- HOA Fee 2
- $230
- HOA Frequency
- Monthly
- HOA Fee Includes
- Association Management, Maintenance Grounds, Water
- Association Name
- Painted Desert
- Gate Guarded
- Yes
- Community Features
- Clubhouse, Golf Course, Gated, Pickleball, Pool, Racquetball, Guard, Spa/Hot Tub, Security, Tennis Court(s)
- Annual Taxes
- $1,142
- Financing Considered
- Conventional
Mortgage Calculator
Courtesy of Stephanie Moore with BluePrint Real Estate Services. Selling Office: NON-MLS OFFICE.

LVR MLS deems information reliable but not guaranteed.
Copyright 2026 of the Las Vegas REALTORS® MLS. All rights reserved.
The information being provided is for the consumers' personal, non-commercial use and may not be used for any purpose other than to identify prospective properties consumers may be interested in purchasing.
Updated: