835 Market Crest Drive, Las Vegas, NV 89110
- $595,000
- 3
- BD
- 2
- BA
- 3,171
- SqFt




- Sold Price
- $595,000
- List Price
- $675,000
- Closing Date
- Sep 11, 2025
- Status
- CLOSED
- MLS#
- 2685723
- Bedrooms
- 3
- Bathrooms
- 2
- Living Area
- 3,171
- Lot Size
- 20,038
Property Description
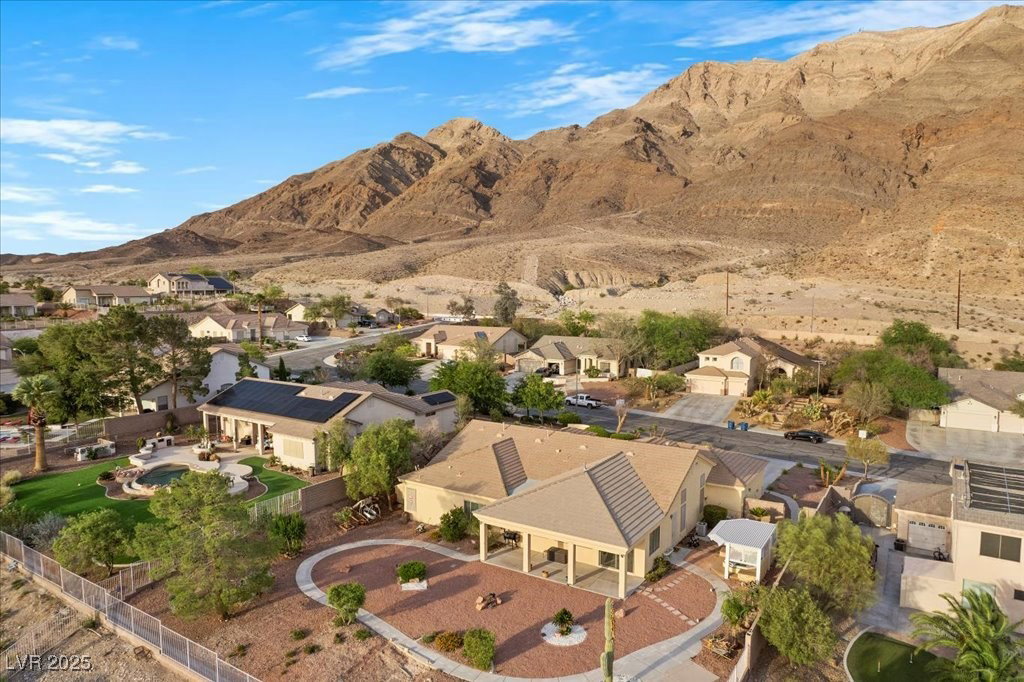
Welcome home to this gorgeous single level estate beautifully situated at the top of the valley boasting BREATHTAKING city, strip and mountains views. Not too many homes capture panoramic views of the entire valley, but this home is like no other! Complete with an expansive layout across 3,171 sq. ft., high ceilings and all the space you'll need. Offering a formal dining and living space, a den for in-home office and two-family rooms for entertaining. The kitchen is open and inviting with stainless steel built-in appliances, cooktop, and breakfast bar. Offering mature front and rear landscaping, stunning curb appeal, elongated driveway, a generous sized lot and a backyard complete with a extended covered patio, above ground spa, side sitting area, storage shed and access to the best views in the city. Additional features include finished garage w/ epoxy flooring, extra shelving and soft water system. This home is a must see!
/u.realgeeks.media/joeandsandygarcia/blue_horizontal.jpg)
Additional Information
- Subdivision
- Coventry Estate
- Zip
- 89110
- Elementary School 3-5
- Brookman, Eileen B., Brookman, Eileen B.
- Middle School
- O Callaghan M
- High School
- Eldorado
- Bedroom Downstairs Yn
- Yes
- Fireplace
- Family Room, Gas
- Number of Fireplaces
- 1
- House Face
- East
- Living Area
- 3,171
- Lot Features
- 1/4 to 1 Acre Lot, Back Yard, Desert Landscaping, Front Yard, Landscaped
- Flooring
- Carpet, Tile
- Lot Size
- 20,038
- Property Description
- Shed(s)
- Acres
- 0.46
- Property Condition
- Good Condition, Resale
- Interior Features
- Bedroom on Main Level, Ceiling Fan(s), Primary Downstairs, Window Treatments
- Exterior Features
- Patio, Private Yard, Shed
- Heating
- Central, Gas
- Cooling
- Central Air, Electric
- Construction
- Brick
- Fence
- Block, Back Yard
- Year Built
- 1996
- Bldg Desc
- 1 Story
- Parking
- Attached, Epoxy Flooring, Finished Garage, Garage, Private, Shelves
- Garage Spaces
- 3
- Appliances
- Built-In Gas Oven, Double Oven, Dryer, Gas Cooktop, Disposal, Microwave, Refrigerator, Water Softener Owned, Washer
- Utilities
- Underground Utilities
- Sewer
- Public Sewer
- Association Phone
- 702-754-0000
- Primary Bedroom Downstairs
- Yes
- Association Fee
- Yes
- HOA Fee
- $150
- HOA Frequency
- Quarterly
- HOA Fee Includes
- Association Management
- Association Name
- Clear View Estates
- Annual Taxes
- $3,481
- Financing Considered
- Conventional
Mortgage Calculator
Courtesy of Ashley Q. Tillman with Realty ONE Group, Inc. Selling Office: Wardley Real Estate.

LVR MLS deems information reliable but not guaranteed.
Copyright 2026 of the Las Vegas REALTORS® MLS. All rights reserved.
The information being provided is for the consumers' personal, non-commercial use and may not be used for any purpose other than to identify prospective properties consumers may be interested in purchasing.
Updated: