5662 Oak Bend Drive, Las Vegas, NV 89135
- $725,000
- 4
- BD
- 4
- BA
- 2,573
- SqFt





- List Price
- $725,000
- Price Change
- ▼ $10,000 1783547006
- Status
- PENDING
- MLS#
- 2681854
- Bedrooms
- 4
- Bathrooms
- 4
- Living Area
- 2,573
- Lot Size
- 5,227
Property Description
Discοver unparаllеled сοmfοrt and ѕtуle in this beautiful 2‐stοry residence located within the highly sought-after Summerlin South community of Amado. A captivating stone paver driveway, gated courtyard, and welcoming porch provide exceptional curb appeal, setting the stage for the elegance found within. Step inside to a cozy formal living room that flows seamlessly into a spacious family and dining area, featuring vaulted ceilings, exquisite tile floors, and abundant natural light, creating an inviting atmosphere for everyday living and entertaining. The gourmet kitchen is a culinary dream, boasting pristine white cabinets, gleaming granite counters, stainless steel appliances, a large island, and a convenient breakfast bar. The main level hosts a luxurious primary suite, offering a generous walk-in closet and a spa-like bath equipped with dual vanities, a deep soaking tub, and a separate shower, providing a private sanctuary. Ascend upstairs to discover two versatile lofts and an additional secondary bedroom complete with its own en-suite bath, offering flexibility and privacy for all. Outdoor living is a delight in the private backyard oasis, featuring a covered patio, a built-in barbecue for al fresco dining, and a sparkling pool and spa, perfect for relaxation and hosting gatherings. This remarkable home is ideally situated near picturesque parks, scenic trails, premier shopping destinations, and top-rated schools, ensuring a lifestyle of convenience and luxury in one of Las Vegas’ most desirable neighborhoods.
/u.realgeeks.media/joeandsandygarcia/blue_horizontal.jpg)
Additional Information
- Community
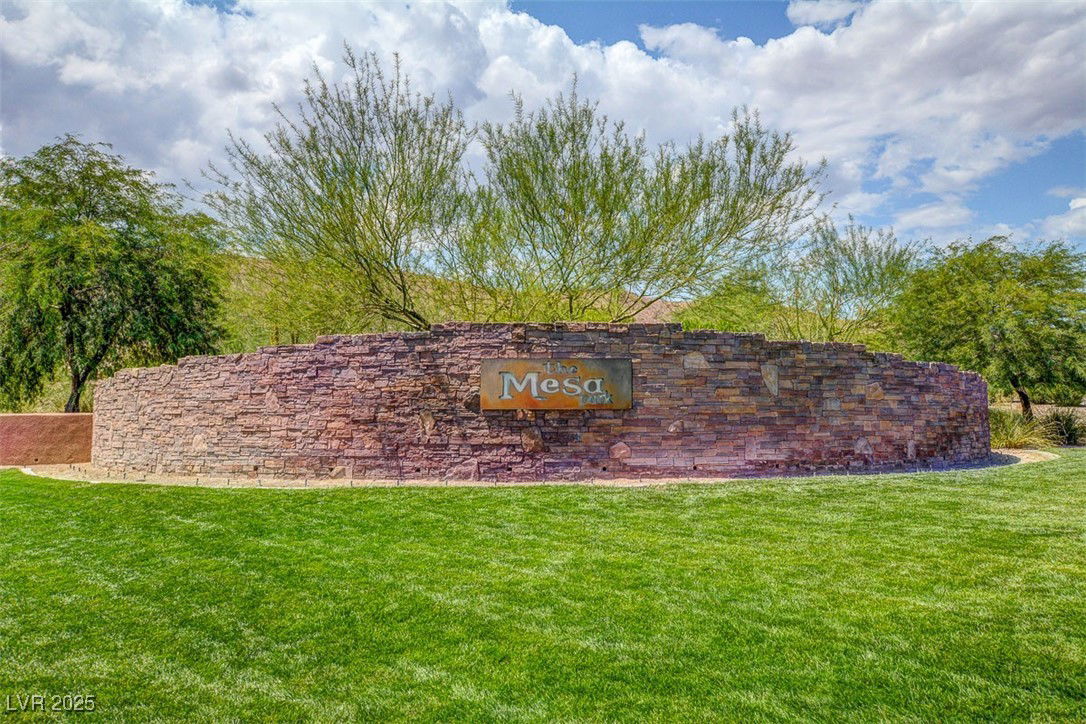
- The Mesa
- Subdivision
- Summerlin Village 16 Parcel E J K & E S - 1
- Zip
- 89135
- Elementary School 3-5
- Batterman, Kathy, Batterman, Kathy
- Middle School
- Fertitta Frank & Victoria
- High School
- Durango
- House Face
- West
- View
- Mountain View
- Living Area
- 2,573
- Lot Features
- Drip Irrigation/Bubblers, Desert Landscaping, Landscaped, Sprinklers Timer, Trees, < 1/4 Acre
- Flooring
- Carpet, Tile
- Lot Size
- 5,227
- Acres
- 0.12
- Property Condition
- Resale
- Interior Features
- BathroomonMainLevel, Ceiling Fan(s), Primary Downstairs, Window Treatments
- Exterior Features
- Built-in Barbecue, Barbecue, Courtyard, Patio, Private Yard, Sprinkler/Irrigation
- Heating
- Central, Gas
- Cooling
- Central Air, Electric
- Construction
- Block, Stucco, Drywall
- Fence
- Block, Full
- Year Built
- 2011
- Bldg Desc
- 2 Stories
- Parking
- Attached, Garage, Garage Door Opener, Inside Entrance, Private
- Garage Spaces
- 2
- Pool
- Yes
- Pool Features
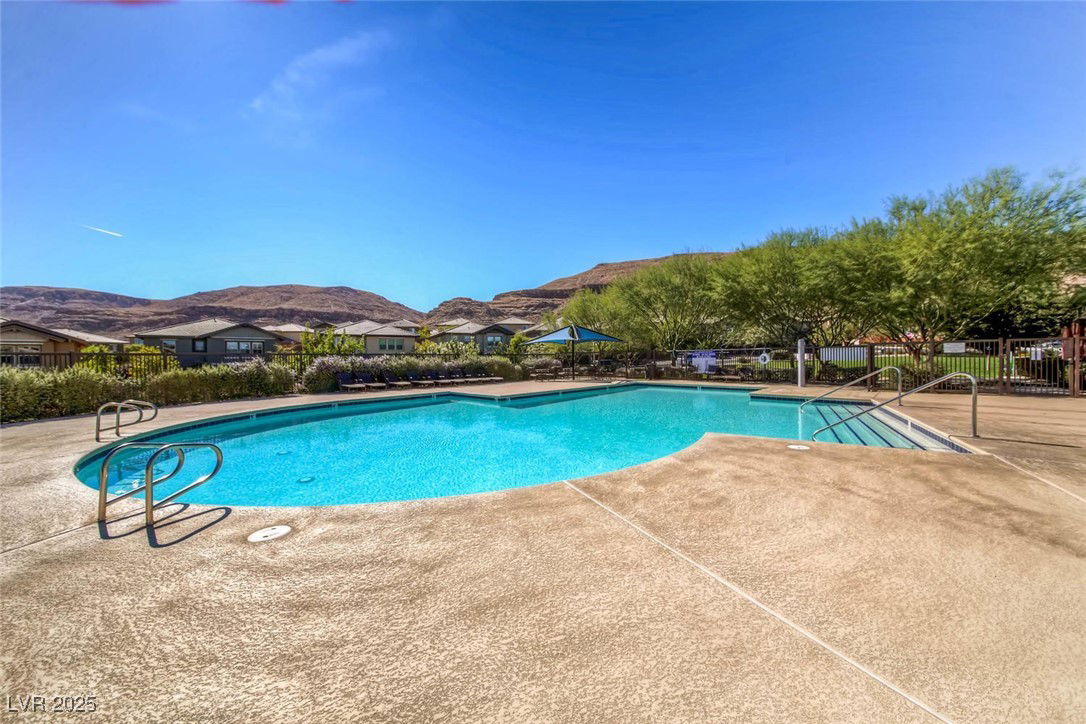
- Heated, In Ground, Private, Pool/Spa Combo, Community
- Appliances
- Dryer, Dishwasher, Disposal, Gas Range, Microwave, Refrigerator, Washer
- Utilities
- Underground Utilities
- Sewer
- Public Sewer
- Association Phone
- 702-791-4600
- Primary Bedroom Downstairs
- Yes
- Association Fee
- Yes
- HOA Fee
- $65
- HOA Fee 2
- $56
- HOA Frequency
- Monthly
- HOA Fee Includes
- Association Management, Maintenance Grounds
- Association Name
- Summerlin South
- Community Features
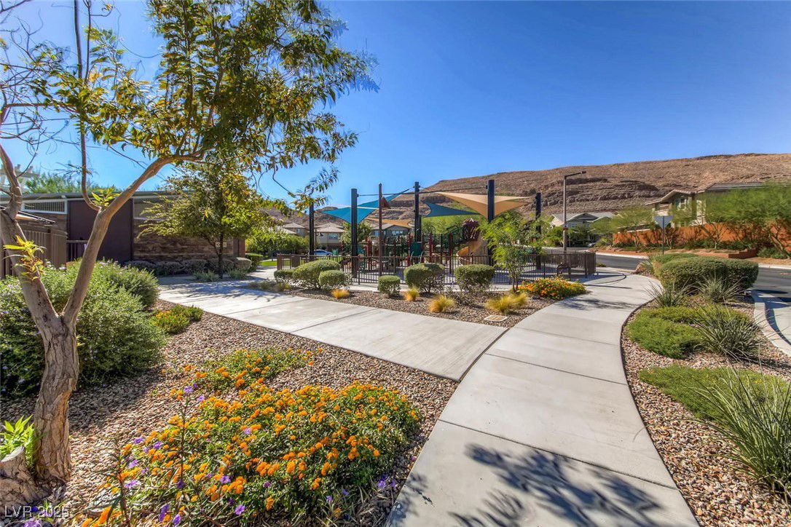
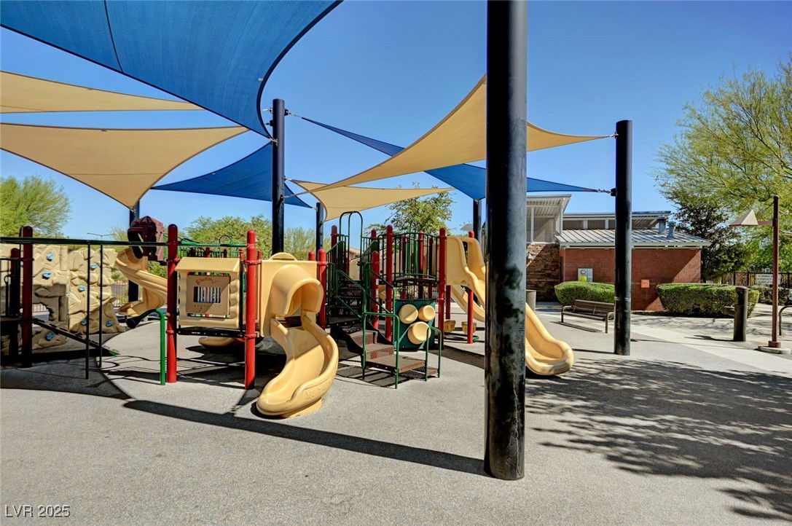
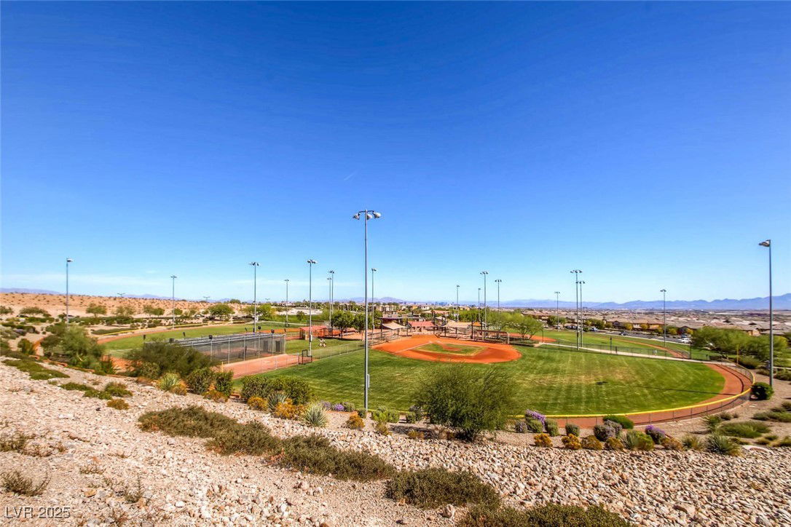
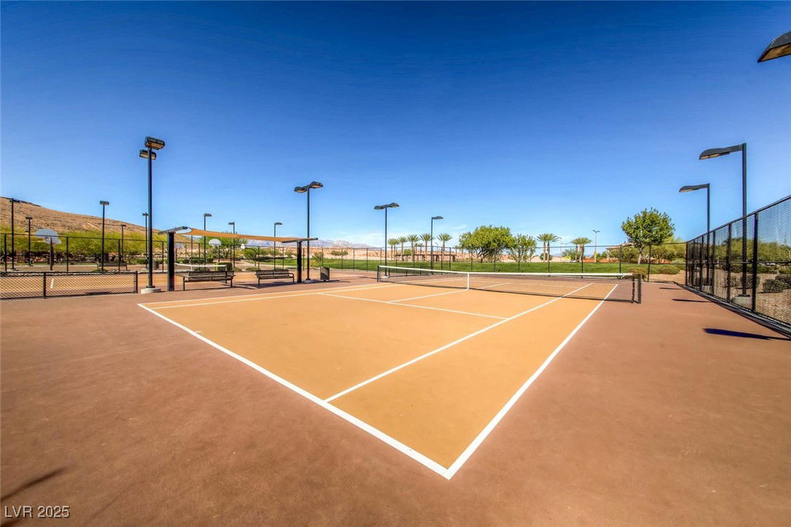
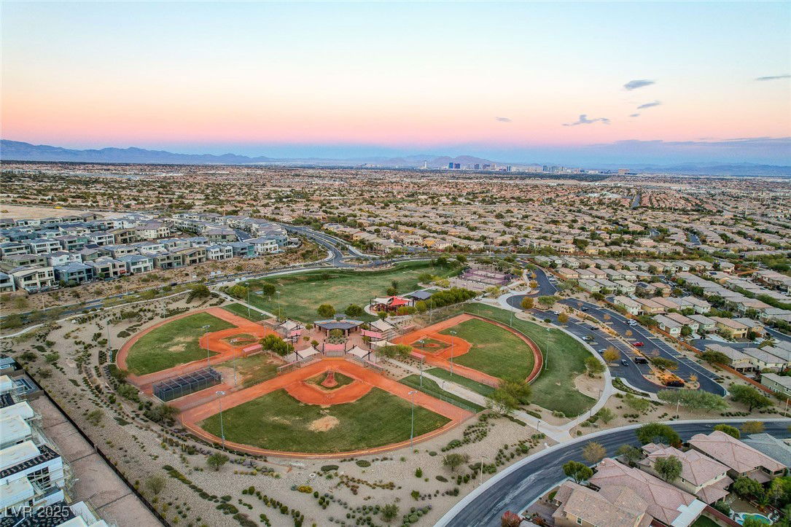
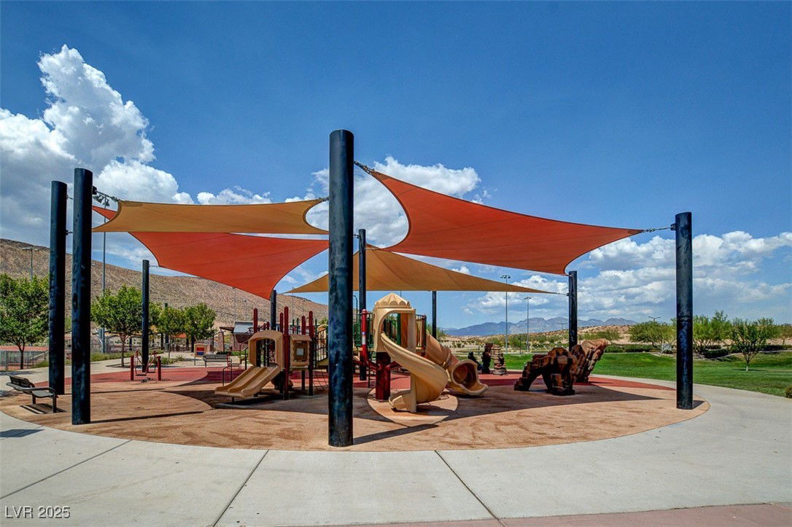
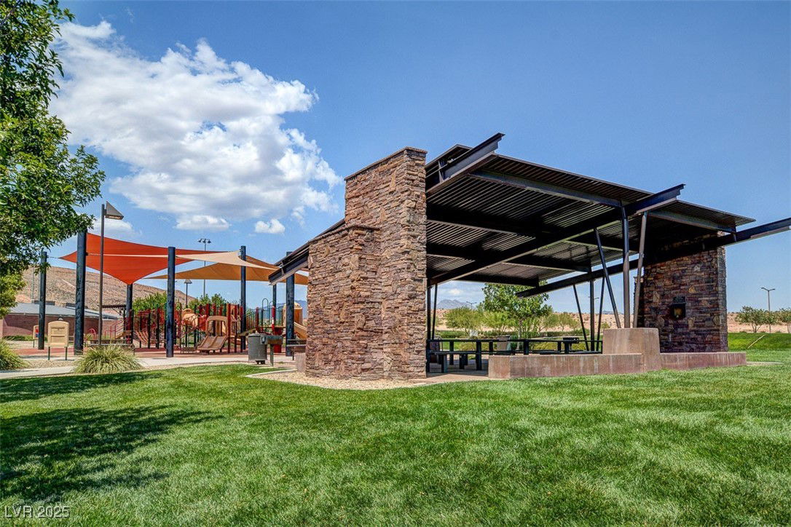
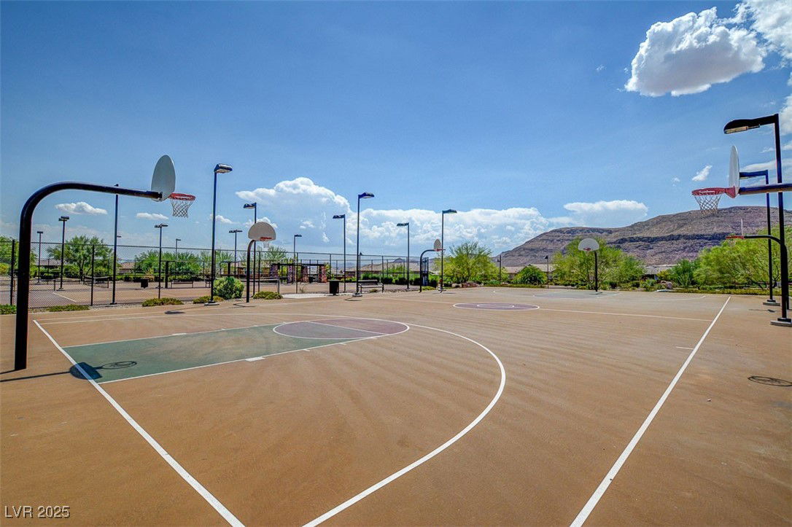
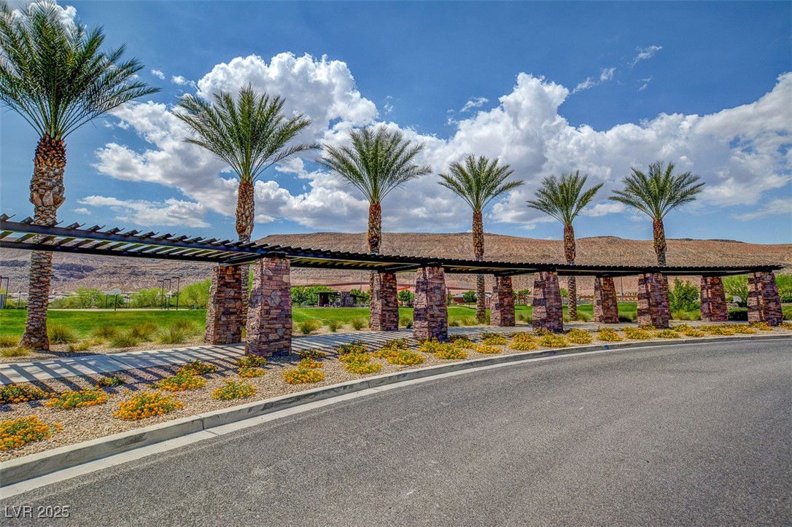
- Jogging Path, Playground, Park, Pool
- Annual Taxes
- $4,547
- Financing Considered
- Conventional
Mortgage Calculator
Courtesy of Richard Husel with Keller Williams MarketPlace.

LVR MLS deems information reliable but not guaranteed.
Copyright 2026 of the Las Vegas REALTORS® MLS. All rights reserved.
The information being provided is for the consumers' personal, non-commercial use and may not be used for any purpose other than to identify prospective properties consumers may be interested in purchasing.
Updated: