6631 Creeping Thyme Street, Las Vegas, NV 89148
- $370,000
- 2
- BD
- 3
- BA
- 1,442
- SqFt




- Sold Price
- $370,000
- List Price
- $374,999
- Closing Date
- Sep 08, 2025
- Status
- CLOSED
- MLS#
- 2679842
- Bedrooms
- 2
- Bathrooms
- 3
- Living Area
- 1,442
- Lot Size
- 3,920
Property Description
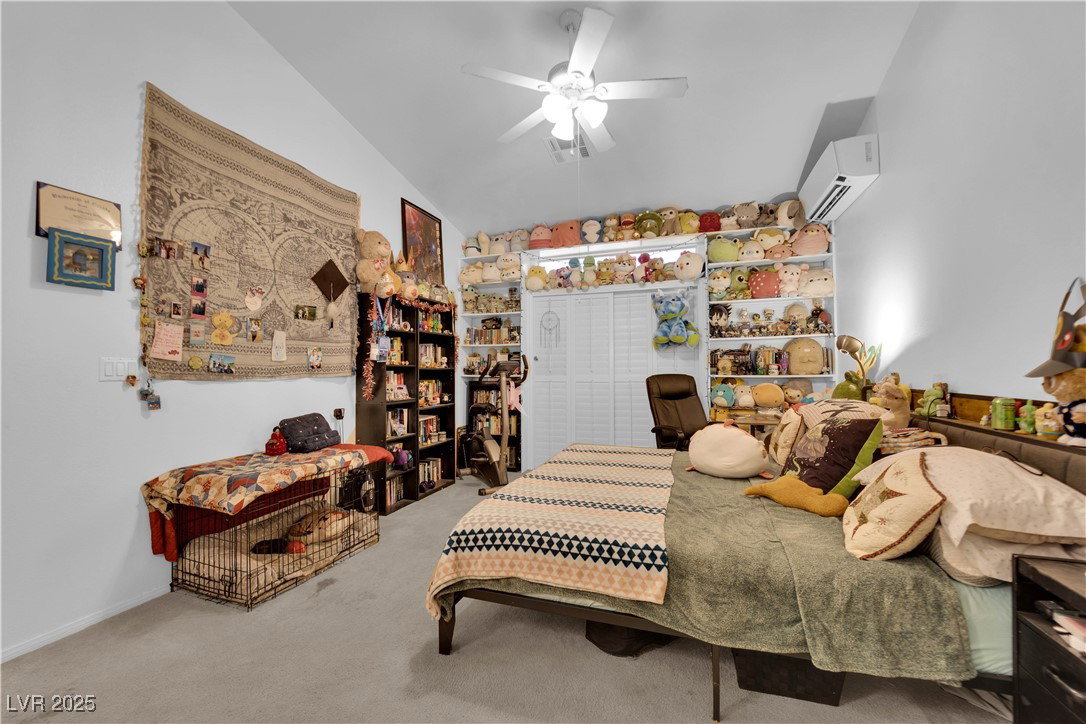
Spaсious Τοwnhomе іn Ρrimе Ѕouthwest Locatіon!!! Wеlcome to the largest townhome in the community—1,442 sq. ft. of thoughtfully designed living space in the highly desirable Southwest area! This beautiful home features 2 large master bedrooms, each with its own en suite bathroom and walk-in closet, offering ultimate comfort and privacy. The vaulted ceilings and open-concept kitchen create a bright, airy feel that’s perfect for relaxing or entertaining. Additional highlights include: • 2-car attached garage • Fantastic location just behind Durango Casino • Minutes from freeways, schools, and a variety of restaurants and shops This property is a great investment opportunity with excellent tenants already in place, or an ideal choice for a first-time homebuyer or just family seeking low-maintenance living in a vibrant area. Don’t miss out on this rare find—schedule your showing today!
/u.realgeeks.media/joeandsandygarcia/blue_horizontal.jpg)
Additional Information
- Community
- Rhodes Ranch
- Subdivision
- Parcel 24 Rhodes Ranch
- Zip
- 89148
- Elementary School 3-5
- Tanaka, Wayne N., Tanaka, Wayne N.
- Middle School
- Faiss, Wilbur & Theresa
- High School
- Sierra Vista High
- House Face
- East
- View
- Mountain View
- Living Area
- 1,442
- Lot Features
- Drip Irrigation/Bubblers, Desert Landscaping, Landscaped, Trees, < 1/4 Acre
- Flooring
- Concrete, Luxury Vinyl Plank, Tile
- Lot Size
- 3,920
- Acres
- 0.09
- Property Condition
- Good Condition, Resale
- Interior Features
- BathroomonMainLevel, Ceiling Fan(s), Primary Downstairs, Window Treatments, Programmable Thermostat
- Exterior Features
- Barbecue, Porch, Private Yard, Sprinkler/Irrigation
- Heating
- Central, Gas
- Cooling
- Central Air, Electric
- Fence
- Brick, Back Yard
- Year Built
- 2002
- Bldg Desc
- 1 Story
- Parking
- Attached, Garage, Private
- Garage Spaces
- 2
- Heating
- Central, Gas
- Cooling
- Central Air, Electric
- Pool Features
- Community
- Appliances
- Dryer, Gas Cooktop, Disposal, Microwave, Refrigerator, Water Softener Owned, Washer
- Utilities
- Underground Utilities
- Sewer
- Public Sewer
- Association Phone
- 702-362-6262
- Primary Bedroom Downstairs
- Yes
- Association Fee
- Yes
- HOA Fee
- $167
- HOA Frequency
- Monthly
- HOA Fee Includes
- Association Management, Maintenance Grounds
- Association Name
- Terra West Villas
- Community Features
- Playground, Park, Pool, Spa/Hot Tub
- Annual Taxes
- $1,789
- Financing Considered
- Conventional
Mortgage Calculator
Courtesy of Stanislava Deguerra with Signature Real Estate Group. Selling Office: Wardley Real Estate.

LVR MLS deems information reliable but not guaranteed.
Copyright 2026 of the Las Vegas REALTORS® MLS. All rights reserved.
The information being provided is for the consumers' personal, non-commercial use and may not be used for any purpose other than to identify prospective properties consumers may be interested in purchasing.
Updated: