10084 Terrastone Drive, Las Vegas, NV 89148
- $2,750,000
- 4
- BD
- 4
- BA
- 4,303
- SqFt





- Sold Price
- $2,750,000
- List Price
- $2,750,000
- Closing Date
- Jul 01, 2025
- Status
- CLOSED
- MLS#
- 2679417
- Bedrooms
- 4
- Bathrooms
- 4
- Living Area
- 4,303
- Lot Size
- 15,682
Property Description
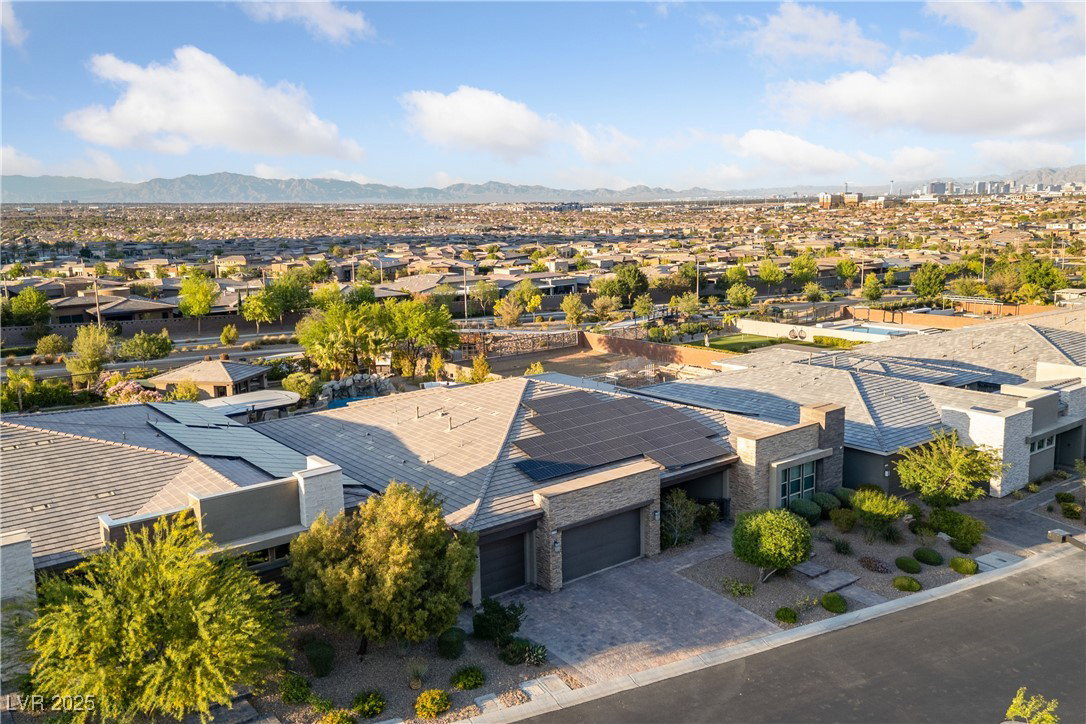
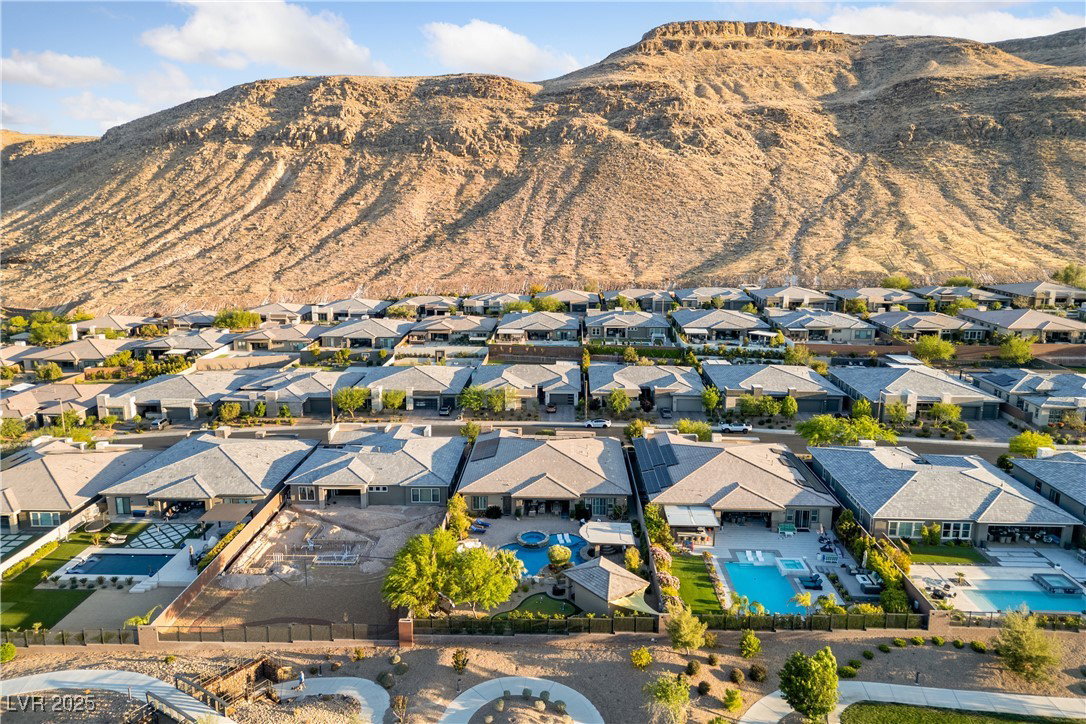
Experience elevated desert living in an exquisite single-story estate w/ over 4,000 SF + private casita, set against striking mountain & city views. The resort-style backyard is truly irreplaceable, featuring a 35,000-gallon pool/spa with waterfalls, swim-up bar, sunken outdoor kitchen with pergola, TV, surround sound, 4-hole putting green, fire features, & outdoor shower— Entertainer’s dream that simply cannot be replicated. Inside, enjoy a chef’s kitchen with oversized island, dual dishwashers, Monogram appliances, and two-tone granite flowing into a beamed great room w/ 20’ multi-slider & automated curtains. 130” Theater screen + all media devices to transfer including theater seating! Spa-inspired bath w/ Kohler automated dual shower heads, body sprayers & rain shower and oversized tub. When refined details matter, enjoy custom closets throughout, wet bar, smart wiring, & full home surround sound. Financed solar Panels and central vac complete this masterfully designed showpiece.
/u.realgeeks.media/joeandsandygarcia/blue_horizontal.jpg)
Additional Information
- Community
- Summerlin South
- Subdivision
- Onyx Point
- Zip
- 89148
- Elementary School 3-5
- Shelley, Berkley, Shelley, Berkley
- Middle School
- Faiss, Wilbur & Theresa
- High School
- Sierra Vista High
- Bedroom Downstairs Yn
- Yes
- Fireplace
- Gas, Outside
- Number of Fireplaces
- 1
- House Face
- South
- View
- City View, Mountain View, Park/Greenbelt View
- Living Area
- 4,303
- Lot Features
- 1/4 to 1 Acre Lot, Drip Irrigation/Bubblers, Desert Landscaping, Landscaped, Rocks, Synthetic Grass, Trees
- Flooring
- Carpet, Tile
- Lot Size
- 15,682
- Property Description
- Detached Guest House
- Acres
- 0.36
- Property Condition
- Resale, Very Good Condition
- Interior Features
- Bedroom on Main Level, Ceiling Fan(s), Primary Downstairs, Window Treatments, Central Vacuum, Programmable Thermostat
- Exterior Features
- Built-in Barbecue, Barbecue, Courtyard, Out Building(s), Patio, Private Yard, Sprinkler/Irrigation
- Heating
- Gas, Multiple Heating Units
- Cooling
- Central Air, Electric, 2 Units
- Fence
- Block, Back Yard, Wrought Iron
- Year Built
- 2018
- Bldg Desc
- 1 Story
- Parking
- Attached, Epoxy Flooring, Finished Garage, Garage, Garage Door Opener, Inside Entrance, Private, Storage
- Garage Spaces
- 3
- Gated Comm
- Yes
- Pool
- Yes
- Pool Features
- Heated, In Ground, Private, Pool/Spa Combo, Waterfall
- Appliances
- Built-In Electric Oven, Convection Oven, Double Oven, Dryer, Dishwasher, Gas Cooktop, Disposal, Microwave, Refrigerator, Water Softener Owned, Tankless Water Heater, Wine Refrigerator, Washer
- Utilities
- Cable Available, Underground Utilities
- Sewer
- Public Sewer
- Association Phone
- 702-515-2042
- Primary Bedroom Downstairs
- Yes
- Association Fee
- Yes
- HOA Fee
- $450
- HOA Fee 2
- $65
- HOA Frequency
- Quarterly
- Association Name
- Onyx Point
- Community Features
- Gated, Playground, Park
- Annual Taxes
- $12,373
- Financing Considered
- Cash
Mortgage Calculator
Courtesy of Eugene Kodiak Yazzie III with South West Realty Las Vegas. Selling Office: BHHS Nevada Properties.

LVR MLS deems information reliable but not guaranteed.
Copyright 2026 of the Las Vegas REALTORS® MLS. All rights reserved.
The information being provided is for the consumers' personal, non-commercial use and may not be used for any purpose other than to identify prospective properties consumers may be interested in purchasing.
Updated: