4564 Bersaglio Street, Las Vegas, NV 89135
- $2,299,000
- 3
- BD
- 4
- BA
- 3,217
- SqFt



- Sold Price
- $2,299,000
- List Price
- $2,299,000
- Closing Date
- May 20, 2025
- Status
- CLOSED
- MLS#
- 2674710
- Bedrooms
- 3
- Bathrooms
- 4
- Living Area
- 3,217
- Lot Size
- 9,583
Property Description
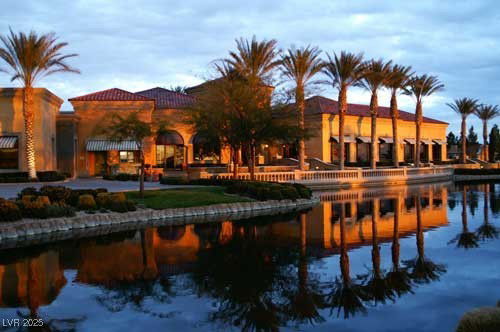
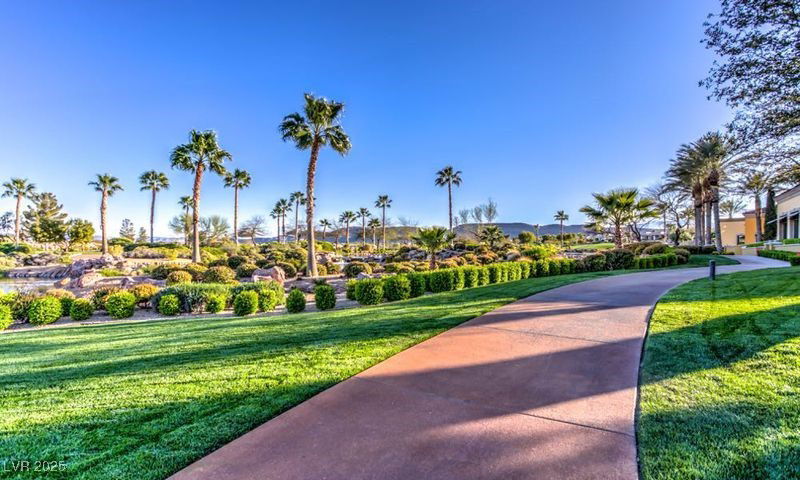
ELEVATED STRIP VIEW-Nestled in the prestigious age-privileged +55 community of Siena, this exquisite home offers an unparalleled combination of elegance, comfort, and functionality. The thoughtfully designed kitchen features custom cabinetry, upgraded granite countertops, stainless steel appliances, and a spacious island with double sinks. Seamlessly connected to the family room, which boasts a cozy fireplace, built-in entertainment center, rich wood flooring, and glass sliders, the living space is both inviting and sophisticated. The luxurious primary bedroom is fully carpeted and adorned with plantation shutters, offering a serene retreat complemented by a spa-like en-suite bath. Other highlights of this remarkable home include a well-appointed office/study with breathtaking views of the Siena Golf Course and the iconic Las Vegas Strip. With its seamless blend of style and practicality, this home is perfect for those seeking both luxury and a comfortable lifestyle.
/u.realgeeks.media/joeandsandygarcia/blue_horizontal.jpg)
Additional Information
- Community
- Siena
- Subdivision
- Sun Colony At Summerlin
- Zip
- 89135
- Elementary School 3-5
- Abston, Sandra B, Abston, Sandra B
- Middle School
- Fertitta Frank & Victoria
- High School
- Durango
- Bedroom Downstairs Yn
- Yes
- Fireplace
- Family Room, Gas
- Number of Fireplaces
- 1
- House Face
- West
- View
- Golf Course View, Lake View, Strip View
- Living Area
- 3,217
- Lot Features
- Drip Irrigation/Bubblers, Desert Landscaping, Landscaped, < 1/4 Acre
- Flooring
- Carpet, Hardwood, Marble
- Lot Size
- 9,583
- Property Description
- Detached Guest House
- Acres
- 0.22
- Property Condition
- Excellent, Resale
- Interior Features
- Bedroom on Main Level, Ceiling Fan(s), Primary Downstairs, Window Treatments
- Exterior Features
- Barbecue, Patio, Private Yard, Sprinkler/Irrigation
- Heating
- Gas, Multiple Heating Units
- Cooling
- Central Air, Electric, 2 Units
- Construction
- Frame, Stucco
- Fence
- Back Yard, Wrought Iron
- Year Built
- 2002
- Bldg Desc
- 1 Story
- Parking
- Attached, Epoxy Flooring, Garage, Private, Shelves
- Garage Spaces
- 3
- Gated Comm
- Yes
- Pool Features
- Association, Community
- Age Restricted Community
- Yes
- Appliances
- Built-In Electric Oven, Dryer, Gas Cooktop, Disposal, Microwave, Refrigerator, Water Heater, Washer
- Utilities
- Cable Available
- Sewer
- Public Sewer
- Association Phone
- 702-258-2500
- Primary Bedroom Downstairs
- Yes
- Association Fee
- Yes
- HOA Fee
- $291
- HOA Frequency
- Monthly
- HOA Fee Includes
- Clubhouse, Common Areas, Maintenance Grounds, Security, Taxes
- Association Name
- Siena
- Gate Guarded
- Yes
- Community Features
- Clubhouse, Dog Park, Fitness Center, Golf Course, Gated, Indoor Pool, Pickleball, Pool, Recreation Room, Guard, Spa/Hot Tub, Security, Tennis Court(s)
- Annual Taxes
- $6,572
- Financing Considered
- Conventional
Mortgage Calculator
Courtesy of Mary L. Kennedy with RE/MAX CENTRAL. Selling Office: Huntington & Ellis, A Real Est.

LVR MLS deems information reliable but not guaranteed.
Copyright 2026 of the Las Vegas REALTORS® MLS. All rights reserved.
The information being provided is for the consumers' personal, non-commercial use and may not be used for any purpose other than to identify prospective properties consumers may be interested in purchasing.
Updated: