Share this with your friends


(702) 400-7100
Real Estate Company
23 Garden Rain Drive, Las Vegas, NV 89135
- $2,700,000
- 3
- BD
- 4
- BA
- 3,562
- SqFt




- Sold Price
- $2,700,000
- List Price
- $2,700,000
- Closing Date
- Apr 30, 2025
- Status
- CLOSED
- MLS#
- 2673035
- Bedrooms
- 3
- Bathrooms
- 4
- Living Area
- 3,562
- Lot Size
- 7,841
Property Description
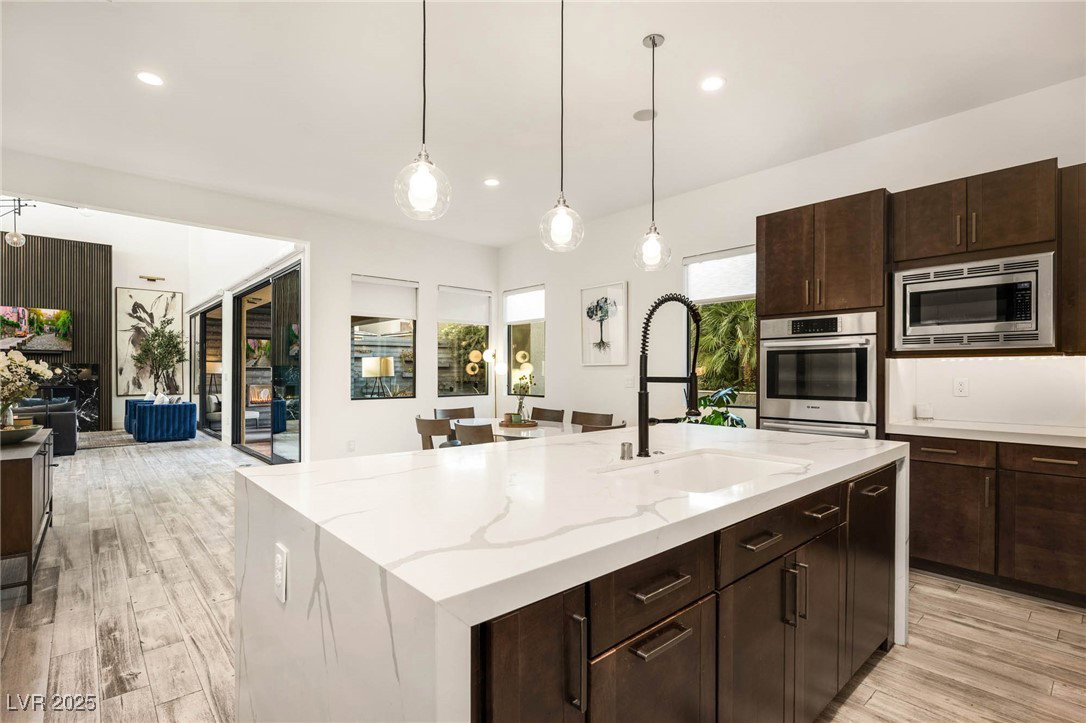
Contemporary luxury meets modern elegance in this 3,562 sq ft residence situated on a private corner lot in the prestigious guard-gated community of The Ridges. This 3-bedroom, 3.5-bath home, in like-new condition, showcases sleek architectural lines and a prime location within the gates of Sterling Ridge. Thoughtful upgrades include Restoration Hardware chandeliers, French oak hardwood flooring, custom iron doors, and a newly added office adjacent to the primary bedroom. The gourmet kitchen features a spacious dining area, while the stunning great room opens to a resort-style backyard complete with a custom infinity-edge pool, spa, firepit, flowerbox wall, outdoor kitchen with BBQ, and a covered patio with a gas fireplace. The serene primary suite offers a sitting area, private balcony with mountain views, custom walk-in closet, and a spa-inspired bath with a soaking tub. Two downstairs guest suites with en suite baths complete the layout!

Additional Information
- Community
- The Ridges
- Subdivision
- Sterling Ridge
- Zip
- 89135
- Elementary School 3-5
- Goolsby, Judy & John, Goolsby, Judy & John
- Middle School
- Fertitta Frank & Victoria
- High School
- Durango
- Bedroom Downstairs Yn
- Yes
- Fireplace
- Gas, Living Room, Outside
- Number of Fireplaces
- 2
- House Face
- East
- View
- Mountain View
- Living Area
- 3,562
- Lot Features
- Drip Irrigation/Bubblers, Desert Landscaping, Sprinklers In Front, Landscaped, Trees, < 1/4 Acre
- Flooring
- Carpet, Hardwood, Porcelain Tile, Tile
- Lot Size
- 7,841
- Acres
- 0.18
- Property Condition
- Resale, Very Good Condition
- Interior Features
- Bedroom on Main Level, Ceiling Fan(s), Window Treatments, Programmable Thermostat
- Exterior Features
- Built-in Barbecue, Balcony, Barbecue, Courtyard, Patio, Private Yard, Sprinkler/Irrigation, Water Feature
- Heating
- Central, Gas, Multiple Heating Units, Zoned
- Cooling
- Central Air, Electric, 2 Units
- Fence
- Block, Back Yard
- Year Built
- 2017
- Bldg Desc
- 2 Stories
- Parking
- Attached, Garage, Private
- Garage Spaces
- 3
- Gated Comm
- Yes
- Pool
- Yes
- Pool Features
- In Ground, Negative Edge, Private, Pool/Spa Combo, Association, Community
- Appliances
- Built-In Gas Oven, Double Oven, Gas Cooktop, Disposal, Microwave, Refrigerator, Water Softener Owned, Warming Drawer, Water Purifier
- Utilities
- Underground Utilities
- Sewer
- Public Sewer
- Association Phone
- 702-791-4600
- Master Plan Fee
- $168
- Association Fee
- Yes
- HOA Fee
- $67
- HOA Fee 2
- $500
- HOA Frequency
- Monthly
- HOA Fee Includes
- Association Management, Maintenance Grounds, Recreation Facilities, Reserve Fund, Security
- Association Name
- Summerlin South
- Gate Guarded
- Yes
- Community Features
- Clubhouse, Fitness Center, Golf Course, Gated, Playground, Park, Pool, Guard, Spa/Hot Tub, Security, Tennis Court(s)
- Annual Taxes
- $11,339
- Financing Considered
- Cash
How much is your home worth?
...get instant property value now!
Mortgage Calculator
Courtesy of Tyler Brady with Luxury Homes of Las Vegas. Selling Office: Luxury Homes of Las Vegas.

LVR MLS deems information reliable but not guaranteed.
Copyright 2026 of the Las Vegas REALTORS® MLS. All rights reserved.
The information being provided is for the consumers' personal, non-commercial use and may not be used for any purpose other than to identify prospective properties consumers may be interested in purchasing.
Updated: