1709 Chapman Drive, Las Vegas, NV 89104
- $670,000
- 4
- BD
- 4
- BA
- 3,222
- SqFt




- Sold Price
- $670,000
- List Price
- $669,000
- Closing Date
- Jul 01, 2025
- Status
- CLOSED
- MLS#
- 2671265
- Bedrooms
- 4
- Bathrooms
- 4
- Living Area
- 3,222
- Lot Size
- 11,761
Property Description
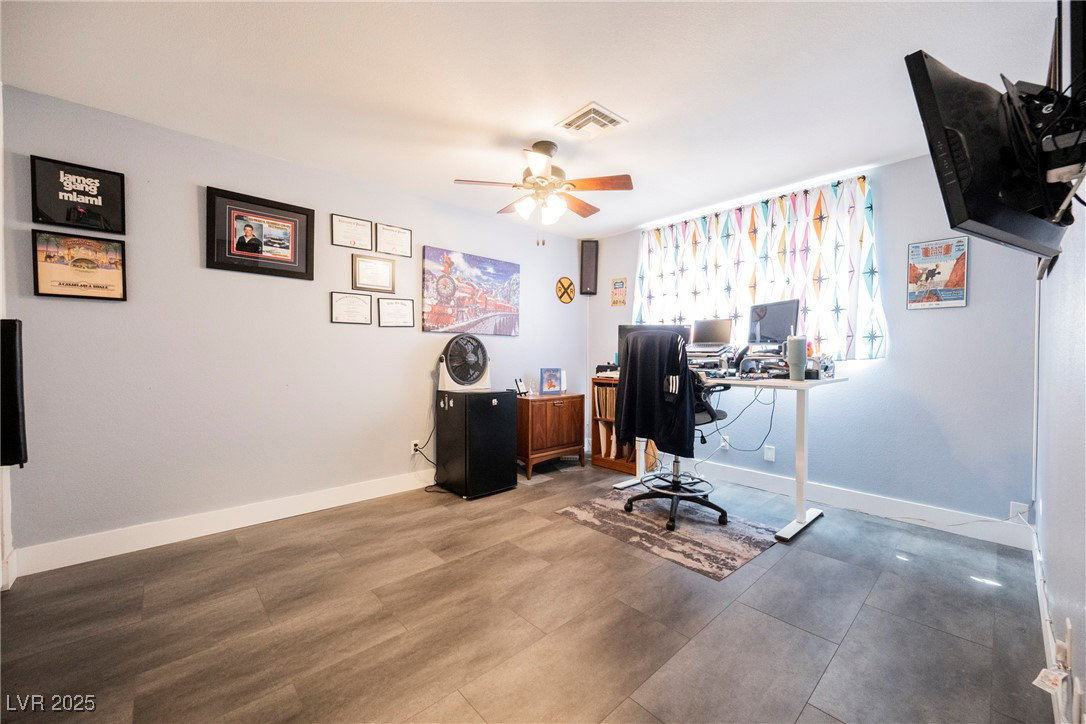
Main home has 3 BR, 2.5Bath, with 2 Living spaces, separate laundry, and 2 car garage. The backyard is a private retreat, featuring a sparkling pool that adds a touch of relaxation and fun to your outdoor space. For those with recreational vehicles or extra storage needs, this home includes RV parking, adding even more value and convenience. Many big ticket upgrades completed, new AC 2019/2021, Hot water tanks 2021, Flooring in main home 2022, Full kitchen remodel Main house 2022, Kitchen upgrade in Casita 2022, Yes, the casita is a fully functional and recorded 2nd living space on property. Attic insulation added 2020, as well as a full courtyard redesign with pavers and fire pit! Total living space is 3222 SQF Casita is 692 SQFT of addition living or potential income with 1BR/1Bath, full eat in kitchen and Separate LR, newly refinished deck off LR and privacy fence in rear. pool (10ft deep), resurfaced in 2023 and pump upgraded in 2024. Make appointment to tour this home today
/u.realgeeks.media/joeandsandygarcia/blue_horizontal.jpg)
Additional Information
- Subdivision
- Crestview Estate
- Zip
- 89104
- Elementary School 3-5
- Crestwood, Crestwood
- Middle School
- Martin Roy
- High School
- Valley
- Bedroom Downstairs Yn
- Yes
- Fireplace
- Family Room, Wood Burning
- Number of Fireplaces
- 1
- House Face
- East
- Living Area
- 3,222
- Lot Features
- 1/4 to 1 Acre Lot, Synthetic Grass
- Flooring
- Carpet, Tile
- Lot Size
- 11,761
- Property Description
- Detached Guest House
- Acres
- 0.27
- Property Condition
- Good Condition, Resale
- Interior Features
- Bedroom on Main Level, Ceiling Fan(s), Primary Downstairs, Window Treatments
- Exterior Features
- Patio
- Heating
- Central, Gas
- Cooling
- Central Air, Electric
- Fence
- Block, Back Yard, Chain Link
- Year Built
- 1976
- Bldg Desc
- 1 Story
- Parking
- Attached, Garage, Private, RV Gated, RV Access/Parking
- Garage Spaces
- 2
- Pool
- Yes
- Pool Features
- In Ground, Private
- Appliances
- Built-In Electric Oven, Double Oven, Dryer, Electric Cooktop, Electric Range, Disposal, Washer
- Utilities
- Underground Utilities
- Sewer
- Public Sewer
- Primary Bedroom Downstairs
- Yes
- Community Features
- None
- Annual Taxes
- $2,195
- Financing Considered
- Conventional
Mortgage Calculator
Courtesy of Aaron Taylor with eXp Realty. Selling Office: Great Start Realty.

LVR MLS deems information reliable but not guaranteed.
Copyright 2026 of the Las Vegas REALTORS® MLS. All rights reserved.
The information being provided is for the consumers' personal, non-commercial use and may not be used for any purpose other than to identify prospective properties consumers may be interested in purchasing.
Updated: