525 Essex West Drive, Las Vegas, NV 89107
- $416,000
- 4
- BD
- 3
- BA
- 1,239
- SqFt




- Sold Price
- $416,000
- List Price
- $420,000
- Closing Date
- May 14, 2025
- Status
- CLOSED
- MLS#
- 2671048
- Bedrooms
- 4
- Bathrooms
- 3
- Living Area
- 1,239
- Lot Size
- 7,405
Property Description
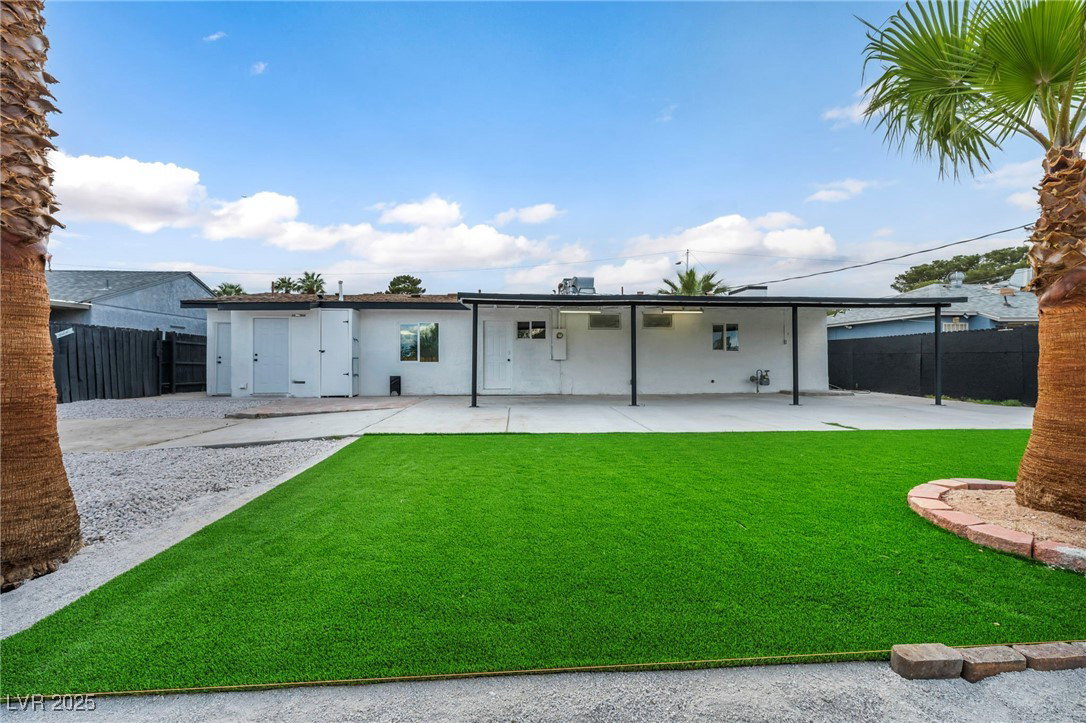
Step into your 4 bedroom 3 bath immaculate abode. The updated interiors feature a soft monochromatic palette and clean lines, bright & open floor plan seamlessly connecting the living room to the dining room and kitchen. This beauty delivers impeccable finishes & upgrades throughout boasting stunning flooring, cabinetry, countertops, vanities, fixtures, paint selections throughout the home. Living room features a stunning electric fireplace, which serves as artwork in the living room. Kitchen is totally new quartz counter tops, , Waterfall Island, SS appliances. Primary bedroom has an adjacent bathroom. An attached roomy studio with it own entrance features cook top, sink, bathroom with shower. Low maintenance front and rear yard with synthetic grass. Spacious backyard has covered patio. Downtown and strip view.Large fenced in yard and tons of curb appeal on this beauty! Come take a look today, it will not disappoint.
/u.realgeeks.media/joeandsandygarcia/blue_horizontal.jpg)
Additional Information
- Subdivision
- Hyde Park Sub #4
- Zip
- 89107
- Elementary School 3-5
- Griffith, Griffith
- Middle School
- Hyde Park
- High School
- Western
- Bedroom Downstairs Yn
- Yes
- Fireplace
- Electric, Living Room
- Number of Fireplaces
- 1
- House Face
- West
- Living Area
- 1,239
- Lot Features
- Desert Landscaping, Landscaped, Rocks, Synthetic Grass, < 1/4 Acre
- Flooring
- Carpet, Luxury Vinyl Plank
- Lot Size
- 7,405
- Acres
- 0.17
- Property Condition
- Good Condition, Resale
- Interior Features
- Bedroom on Main Level, Ceiling Fan(s), Primary Downstairs
- Exterior Features
- Patio, Private Yard
- Heating
- Central, Gas
- Cooling
- Central Air, Electric
- Fence
- Block, Back Yard, Chain Link, Wood
- Year Built
- 1955
- Bldg Desc
- 1 Story
- Parking
- Open
- Appliances
- Gas Range, Microwave, Refrigerator
- Utilities
- Underground Utilities
- Sewer
- Public Sewer
- Primary Bedroom Downstairs
- Yes
- Community Features
- None
- Annual Taxes
- $686
- Financing Considered
- FHA
Mortgage Calculator
Courtesy of Teodulo Sanchez with Blue Diamond Realty LLC. Selling Office: Realty ONE Group, Inc.

LVR MLS deems information reliable but not guaranteed.
Copyright 2026 of the Las Vegas REALTORS® MLS. All rights reserved.
The information being provided is for the consumers' personal, non-commercial use and may not be used for any purpose other than to identify prospective properties consumers may be interested in purchasing.
Updated: