12397 Foxtail Run Avenue, Las Vegas, NV 89138
- $840,000
- 4
- BD
- 4
- BA
- 2,429
- SqFt




- Sold Price
- $840,000
- List Price
- $850,000
- Closing Date
- Jun 09, 2025
- Status
- CLOSED
- MLS#
- 2665094
- Bedrooms
- 4
- Bathrooms
- 4
- Living Area
- 2,429
- Lot Size
- 4,356
Property Description
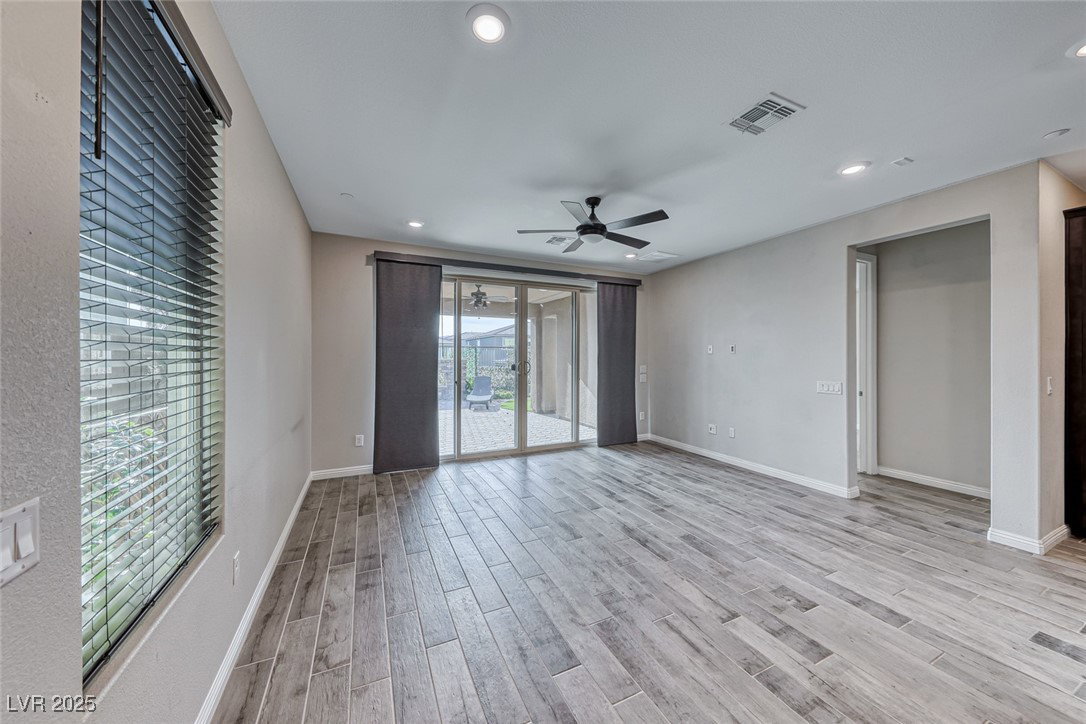
Welcome home to this stunning 4-bedroom + loft, 3.5-bathroom home located in the highly sought-after community of Summerlin West. Offering breathtaking mountain views and a luxurious lifestyle. As you step inside, you're greeted by an open-concept floor plan, with high ceilings, ample natural light, & premium finishes throughout. The spacious gourmet kitchen is complete with stainless steel appliances, large center island, quartz countertops, & a walk-in pantry. The primary suite serves as a private retreat, offering a spa-like bathroom with dual vanities & a large walk-in shower, plus a generous walk-in closet equipped with a separate laundry room. Each of the additional bedrooms is generously sized. Outdoors, you’ll find a beautifully landscaped backyard with a covered patio, custom stone fireplace & relaxing water fountain. 2 garage with a Tesla charger provides ample storage. Enjoy easy access to the Red Rock Canyon, Downtown Summerlin, and a short drive to the Las Vegas Strip.
/u.realgeeks.media/joeandsandygarcia/blue_horizontal.jpg)
Additional Information
- Community
- Summerlin West
- Subdivision
- Starling - Summerlin Village 24A Parcel O
- Zip
- 89138
- Elementary School 3-5
- Vassiliadis, Billy & Rosemary, Vassiliadis, Billy &
- Middle School
- Rogich Sig
- High School
- Palo Verde
- Bedroom Downstairs Yn
- Yes
- House Face
- North
- View
- Mountain View, Park/Greenbelt View
- Living Area
- 2,429
- Lot Features
- Drip Irrigation/Bubblers, Desert Landscaping, Greenbelt, Landscaped, Synthetic Grass, < 1/4 Acre
- Flooring
- Carpet, Tile
- Lot Size
- 4,356
- Acres
- 0.10
- Property Condition
- Good Condition, Resale
- Interior Features
- Bedroom on Main Level, Ceiling Fan(s), Primary Downstairs, Window Treatments
- Exterior Features
- Porch, Patio, Private Yard, Sprinkler/Irrigation, Water Feature
- Heating
- Central, Gas
- Cooling
- Central Air, Electric
- Construction
- Frame, Stucco
- Fence
- Block, Back Yard
- Year Built
- 2020
- Bldg Desc
- 2 Stories
- Parking
- Attached, Garage, Garage Door Opener, Inside Entrance, Private
- Garage Spaces
- 2
- Gated Comm
- Yes
- Appliances
- Built-In Gas Oven, Dryer, Dishwasher, Disposal, Gas Range, Microwave, Refrigerator, Washer
- Utilities
- Underground Utilities
- Sewer
- Public Sewer
- Association Phone
- 702-791-4600
- Primary Bedroom Downstairs
- Yes
- Association Fee
- Yes
- HOA Fee
- $67
- HOA Fee 2
- $67
- HOA Frequency
- Monthly
- HOA Fee Includes
- Association Management, Security
- Association Name
- Starling HOA
- Community Features
- Gated, Park
- Annual Taxes
- $6,105
- Financing Considered
- Conventional
Mortgage Calculator
Courtesy of Jason J. Schielke with Keller Williams Realty Las Veg. Selling Office: Platinum Real Estate Prof.

LVR MLS deems information reliable but not guaranteed.
Copyright 2026 of the Las Vegas REALTORS® MLS. All rights reserved.
The information being provided is for the consumers' personal, non-commercial use and may not be used for any purpose other than to identify prospective properties consumers may be interested in purchasing.
Updated: