4170 Ridgecrest Drive, Las Vegas, NV 89121
- $711,000
- 4
- BD
- 3
- BA
- 2,726
- SqFt




- Sold Price
- $711,000
- List Price
- $720,000
- Closing Date
- Apr 25, 2025
- Status
- CLOSED
- MLS#
- 2663867
- Bedrooms
- 4
- Bathrooms
- 3
- Living Area
- 2,726
- Lot Size
- 16,553
Property Description
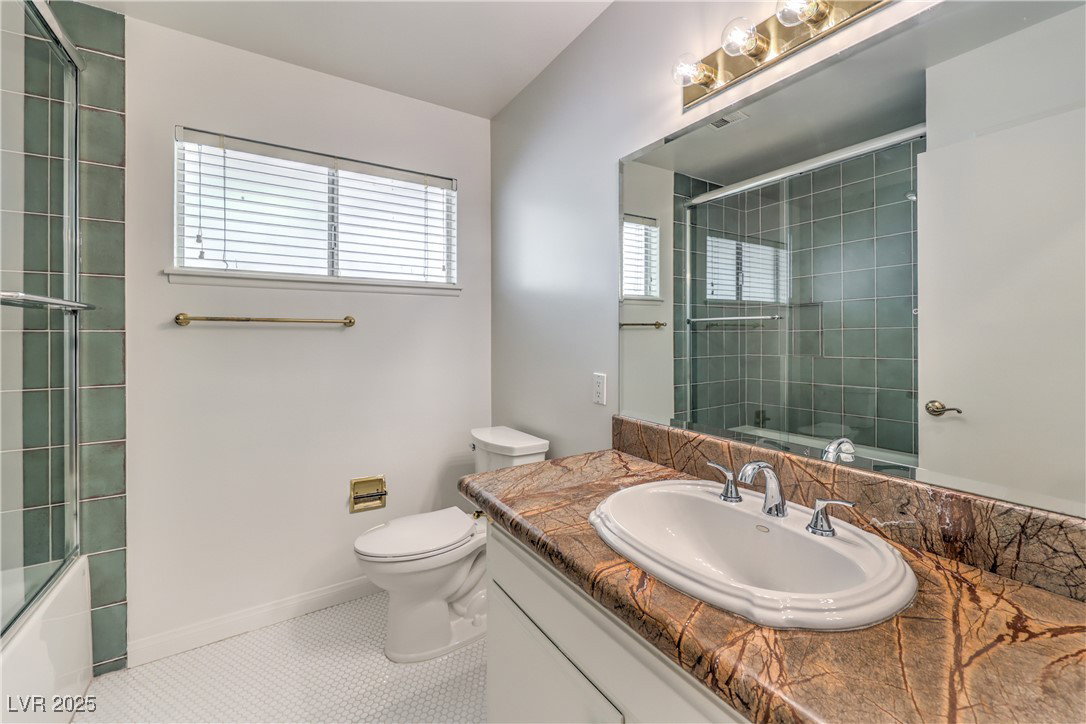
Welcome to 4170 Ridgecrest Dr, this unique 4-bed, 3 bath Mid-Century Pool Home is located at the end of a cul-de-sac in the very well known historical neighborhood of Paradise Crest. Situated on a generous 16,553 sq ft lot, this 2,726 sq ft home features a Climate Control (Cool & Heated) 1,287 sq. ft. detached garage with soaring 15-ft ceilings, Owned Solar Panels for ultra-low utility costs, RV Parking with Automatic Gate, a variety of custom spaces including a Library & Movie Room with custom built-ins, and a Sound Proof Music Room-perfect for any musician. The kitchen boasts granite countertops and S.S. Appliances. The home is equipped with surround sound throughout and fresh interior paint. The backyard is ideal for entertaining with 2 covered patios, a custom built-in BBQ area, a Large Pool & Spa and mature landscaping that creates a private relaxing atmosphere. Enjoy the freedom of No HOA, ample space for toys and storage and a home that has vintage charm with modern updates!
/u.realgeeks.media/joeandsandygarcia/blue_horizontal.jpg)
Additional Information
- Subdivision
- Paradise Crest
- Zip
- 89121
- Elementary School 3-5
- Harris, George E., Harris, George E.
- Middle School
- Woodbury C. W.
- High School
- Chaparral
- Bedroom Downstairs Yn
- Yes
- Fireplace
- Kitchen, Wood Burning
- Number of Fireplaces
- 1
- House Face
- West
- View
- None
- Living Area
- 2,726
- Lot Features
- 1/4 to 1 Acre Lot, Back Yard, Cul-De-Sac, Drip Irrigation/Bubblers, Front Yard, Sprinklers In Rear, Sprinklers In Front, Landscaped, No Rear Neighbors, Sprinklers Timer
- Foundation
- Permanent
- Flooring
- Carpet, Laminate, Tile
- Lot Size
- 16,553
- Property Description
- Detached Guest House
- Acres
- 0.38
- Property Condition
- Excellent, Resale
- Interior Features
- Bedroom on Main Level, Ceiling Fan(s), Handicap Access, Primary Downstairs, Window Treatments, Programmable Thermostat
- Exterior Features
- Built-in Barbecue, Barbecue, Handicap Accessible, Patio, Private Yard, Sprinkler/Irrigation
- Heating
- Central, Electric, Multiple Heating Units
- Cooling
- Central Air, Electric, 2 Units
- Construction
- Frame, Stucco
- Fence
- Brick, Back Yard, Electric, RV Gate, Wrought Iron
- Year Built
- 1969
- Bldg Desc
- 1 Story
- Parking
- Air Conditioned Garage, Detached, Exterior Access Door, Finished Garage, Garage, Garage Door Opener, Private, RV Gated, RV Access/Parking, RV Paved, Shelves, Storage
- Garage Spaces
- 3
- Pool
- Yes
- Pool Features
- In Ground, Private, Pool/Spa Combo
- Appliances
- Built-In Electric Oven, Dryer, Dishwasher, Electric Range, Disposal, Multiple Water Heaters, Microwave, Refrigerator, Water Heater, Washer
- Utilities
- Electricity Available, Natural Gas Not Available, Underground Utilities
- Sewer
- Public Sewer
- Primary Bedroom Downstairs
- Yes
- HOA Fee Includes
- None
- Community Features
- None
- Annual Taxes
- $2,338
- Financing Considered
- Conventional
Mortgage Calculator
Courtesy of David E. Smith II with Las Vegas Sotheby's Int'l. Selling Office: Coldwell Banker Premier.

LVR MLS deems information reliable but not guaranteed.
Copyright 2026 of the Las Vegas REALTORS® MLS. All rights reserved.
The information being provided is for the consumers' personal, non-commercial use and may not be used for any purpose other than to identify prospective properties consumers may be interested in purchasing.
Updated: