10086 Amethyst Hills Street, Las Vegas, NV 89148
- $1,600,000
- 2
- BD
- 3
- BA
- 2,278
- SqFt




- Sold Price
- $1,600,000
- List Price
- $1,699,000
- Closing Date
- Mar 28, 2025
- Status
- CLOSED
- MLS#
- 2661137
- Bedrooms
- 2
- Bathrooms
- 3
- Living Area
- 2,278
- Lot Size
- 9,148
Property Description
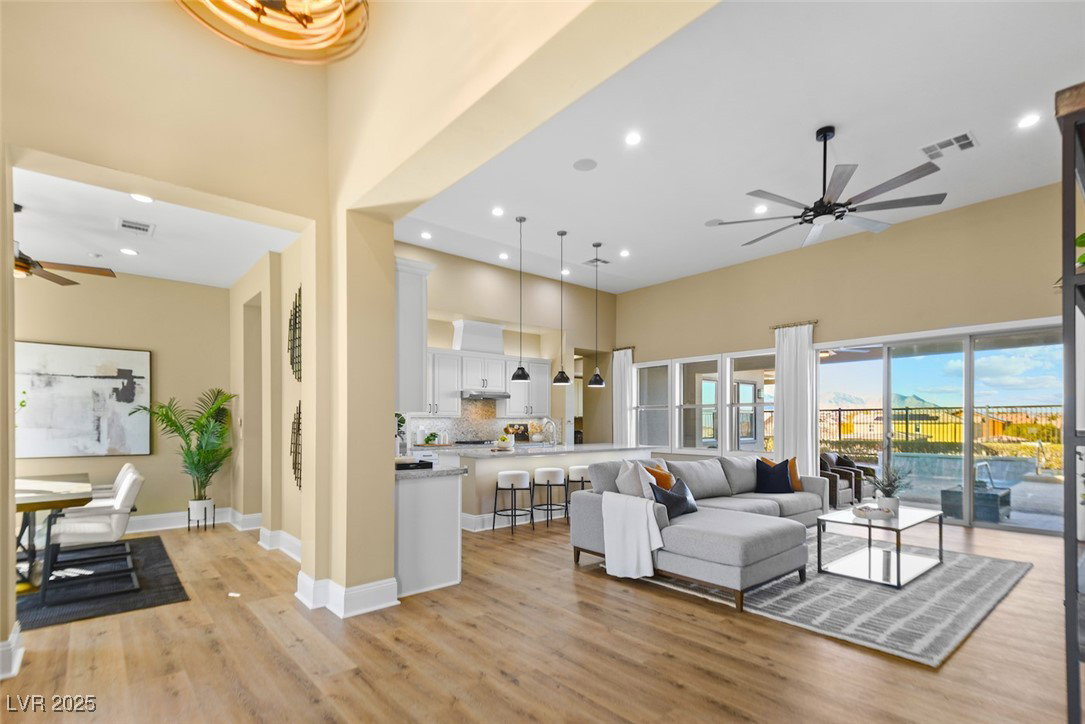
(Property Video and VR Tour attached) Welcome to the Marlette, a sanctuary of modern luxury nestled in Regency. Located on one of the community’s premier lots, this home boasts breathtaking mountain, city & strip views offering a stunning backdrop for daily living. Designed w energy efficiency in mind, the home is equipped w solar panels promoting sustainable living. Discover an array of upgrades inside, including new LVP flooring & ceiling fans throughout. Gourmet kitchen boasts stainless steel appliances, beverage fridge, island, custom walk-in pantry & pendant lighting overlooking the spacious great room. Retreat to the primary suite w direct backyard access & spa-like bath w soaking tub, standing shower, dual sink vanity & walk-in closet. Secondary bedroom offers privacy w en-suite bath & walk-in closet, w backyard access. Step outside to a private oasis w covered patio, pool, spa & an oversized side yard. Enjoy resort style amenities just steps from the 22,000 sq. ft. clubhouse!
/u.realgeeks.media/joeandsandygarcia/blue_horizontal.jpg)
Additional Information
- Community
- Summerlin
- Subdivision
- Regency
- Zip
- 89148
- Elementary School 3-5
- Shelley, Berkley, Shelley, Berkley
- Middle School
- Faiss, Wilbur & Theresa
- High School
- Sierra Vista High
- Bedroom Downstairs Yn
- Yes
- House Face
- South
- View
- City View, Mountain View, Strip View
- Living Area
- 2,278
- Lot Features
- Drip Irrigation/Bubblers, Desert Landscaping, Landscaped, < 1/4 Acre
- Flooring
- Luxury Vinyl Plank
- Lot Size
- 9,148
- Acres
- 0.21
- Property Condition
- Excellent, Resale
- Interior Features
- Bedroom on Main Level, Ceiling Fan(s), Primary Downstairs, Window Treatments, Programmable Thermostat
- Exterior Features
- Barbecue, Porch, Patio, Private Yard, Fire Pit, Sprinkler/Irrigation
- Heating
- Central, Gas
- Cooling
- Central Air, Electric
- Fence
- Back Yard, Wrought Iron
- Year Built
- 2019
- Bldg Desc
- 1 Story
- Parking
- Air Conditioned Garage, Attached, Exterior Access Door, Epoxy Flooring, Finished Garage, Garage, Garage Door Opener, Inside Entrance, Private, Shelves, Storage, Tandem
- Garage Spaces
- 3
- Gated Comm
- Yes
- Pool
- Yes
- Pool Features
- Heated, In Ground, Private, Community
- Age Restricted Community
- Yes
- Appliances
- Built-In Electric Oven, Dryer, Dishwasher, Gas Cooktop, Disposal, Microwave, Refrigerator, Tankless Water Heater, Wine Refrigerator, Washer
- Utilities
- Cable Available, Underground Utilities
- Sewer
- Public Sewer
- Association Phone
- 702-737-8580
- Primary Bedroom Downstairs
- Yes
- Association Fee
- Yes
- HOA Fee
- $350
- HOA Fee 2
- $67
- HOA Frequency
- Monthly
- HOA Fee Includes
- Association Management, Maintenance Grounds, Security
- Association Name
- Regency
- Gate Guarded
- Yes
- Community Features
- Clubhouse, Dog Park, Fitness Center, Gated, Indoor Pool, Barbecue, Pickleball, Pool, Recreation Room, Guard, Spa/Hot Tub, Security, Tennis Court(s)
- Annual Taxes
- $8,658
- Financing Considered
- Cash
Mortgage Calculator
Courtesy of Paul Conforte with Xpand Realty & Property Mgmt. Selling Office: Xpand Realty & Property Mgmt.

LVR MLS deems information reliable but not guaranteed.
Copyright 2026 of the Las Vegas REALTORS® MLS. All rights reserved.
The information being provided is for the consumers' personal, non-commercial use and may not be used for any purpose other than to identify prospective properties consumers may be interested in purchasing.
Updated: