343 American Dipper Street, Las Vegas, NV 89138
- $765,000
- 3
- BD
- 3
- BA
- 1,850
- SqFt




- Sold Price
- $765,000
- List Price
- $765,000
- Closing Date
- Mar 18, 2025
- Status
- CLOSED
- MLS#
- 2658492
- Bedrooms
- 3
- Bathrooms
- 3
- Living Area
- 1,850
- Lot Size
- 5,663
Property Description
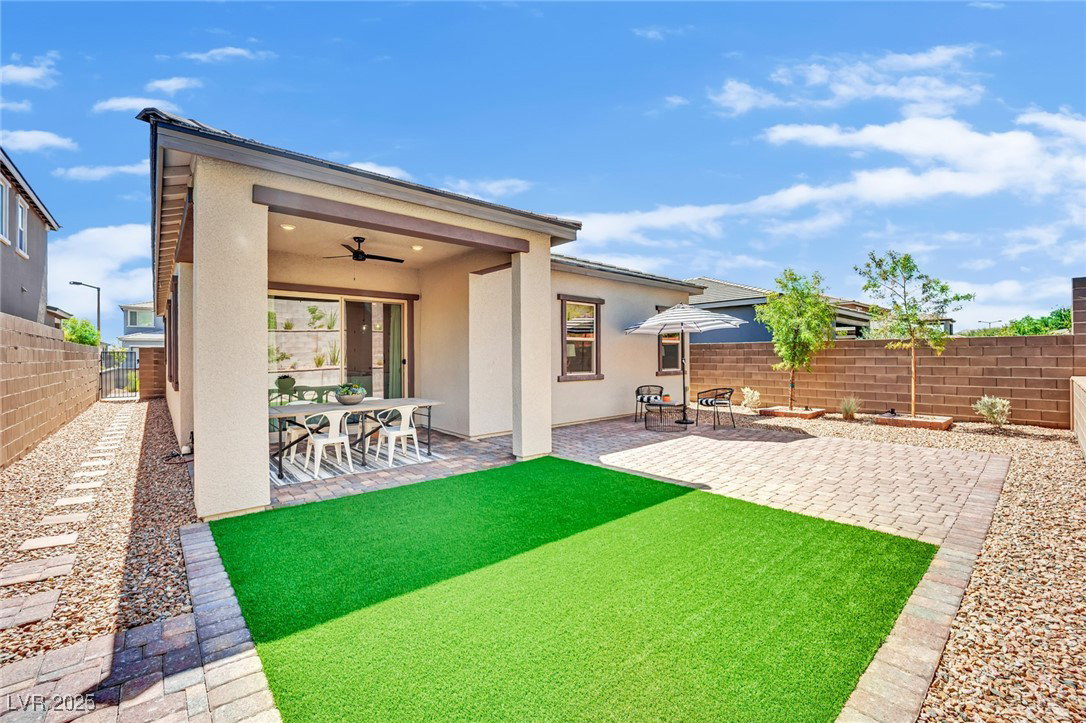
RARE OPPORTUNITY TO OWN A STUNNING, UPGRADED SINGLE STORY IN BRISTLE VALE A HIGHLY SOUGHT AFTER SUMMERLIN WEST GATED NEIGHBORHOOD. HOME IS LOCATED ON A QUIET CUL DE SAC. HOME SHOWS LIKE A MODEL WITH AN OPEN FLOOR PLAN, 10 FOOT CEILINGS, SMOOTH WALL TEXTURE, STAINLESS STEEL APPLIANCES, LUXURY VINYL PLANK THROUGHOUT. KITCHEN HAS UPGRADED SOFT CLOSE CABINETS AND HARDWARE, DOUBLE OVEN, CUSTOM LIGHTING, QUARTZ COUNTERTOPS, LARGE ISLAND, DOUBLE DOOR PANTRY UPGRADED COOKTOP. PRIMARY BEDROOM HAS A COFFERED CEILING, DUAL CUSTOM WALK IN CLOSETS, UPGRADED EXTENDED OVERSIZED SHOWER WITH SEPARATE TUB. LAUNDRY ROOM WITH UPGRADED CABINETS. DESIGNER CUSTOM FINISHES, WINDOW COVERINGS, CUSTOM LIGHTING THROUGHOUT. FRONT COURTYARD ENTRY AND BACKYARD INCLUDE PROFESSIONALLY DESIGNED LANDSCAPE WITH TIERED TERRACE, COVERED PATIO, PAVERS AND TURF. THIS IS A MUST SEE HOME WITHIN 2 MILES OF THE RED ROCK NATIONAL CONSERVATION ARE AND NEAR DOWNTOWN SUMMERLIN SHOPPING AND RESTAURANTS.
/u.realgeeks.media/joeandsandygarcia/blue_horizontal.jpg)
Additional Information
- Community
- Summerlin West
- Subdivision
- Bristle Vale
- Zip
- 89138
- Elementary School 3-5
- Vassiliadis, Billy & Rosemary, Vassiliadis, Billy &
- Middle School
- Rogich Sig
- High School
- Palo Verde
- Bedroom Downstairs Yn
- Yes
- House Face
- East
- View
- None
- Living Area
- 1,850
- Lot Features
- Cul-De-Sac, Drip Irrigation/Bubblers, Desert Landscaping, Sprinklers In Rear, Sprinklers In Front, Landscaped, No Rear Neighbors, Synthetic Grass, < 1/4 Acre
- Flooring
- Luxury Vinyl Plank
- Lot Size
- 5,663
- Acres
- 0.13
- Property Condition
- Good Condition, Resale
- Interior Features
- Bedroom on Main Level, Ceiling Fan(s), Primary Downstairs, Window Treatments, Programmable Thermostat
- Exterior Features
- Barbecue, Courtyard, Porch, Patio, Private Yard, Sprinkler/Irrigation
- Heating
- Central, Gas, High Efficiency, Zoned
- Cooling
- Central Air, Electric, ENERGY STAR Qualified Equipment, High Efficiency
- Construction
- Frame, Stucco
- Fence
- Block, Back Yard
- Year Built
- 2021
- Bldg Desc
- 1 Story
- Parking
- Attached, Finished Garage, Garage, Garage Door Opener, Inside Entrance, Private
- Garage Spaces
- 2
- Gated Comm
- Yes
- Pool Features
- Community
- Appliances
- Built-In Gas Oven, Convection Oven, Double Oven, Dryer, ENERGY STAR Qualified Appliances, Gas Cooktop, Disposal, Microwave, Refrigerator, Tankless Water Heater, Washer
- Utilities
- Underground Utilities
- Sewer
- Public Sewer
- Association Phone
- 702-791-4600
- Primary Bedroom Downstairs
- Yes
- Association Fee
- Yes
- HOA Fee
- $60
- HOA Fee 2
- $60
- HOA Frequency
- Monthly
- HOA Fee Includes
- Association Management, Maintenance Grounds
- Association Name
- Summerlin West
- Community Features
- Clubhouse, Dog Park, Golf Course, Gated, Jogging Path, Playground, Pickleball, Park, Pool, Security
- Annual Taxes
- $5,056
- Financing Considered
- Cash
Mortgage Calculator
Courtesy of Tamra Hunt with Monticello Realty LLC. Selling Office: BHHS Nevada Properties.

LVR MLS deems information reliable but not guaranteed.
Copyright 2026 of the Las Vegas REALTORS® MLS. All rights reserved.
The information being provided is for the consumers' personal, non-commercial use and may not be used for any purpose other than to identify prospective properties consumers may be interested in purchasing.
Updated: