6461 Mount Eden Avenue, Las Vegas, NV 89139
- $770,000
- 5
- BD
- 4
- BA
- 4,340
- SqFt




- Sold Price
- $770,000
- List Price
- $789,000
- Closing Date
- Oct 29, 2025
- Status
- CLOSED
- MLS#
- 2655775
- Bedrooms
- 5
- Bathrooms
- 4
- Living Area
- 4,340
- Lot Size
- 6,098
Property Description
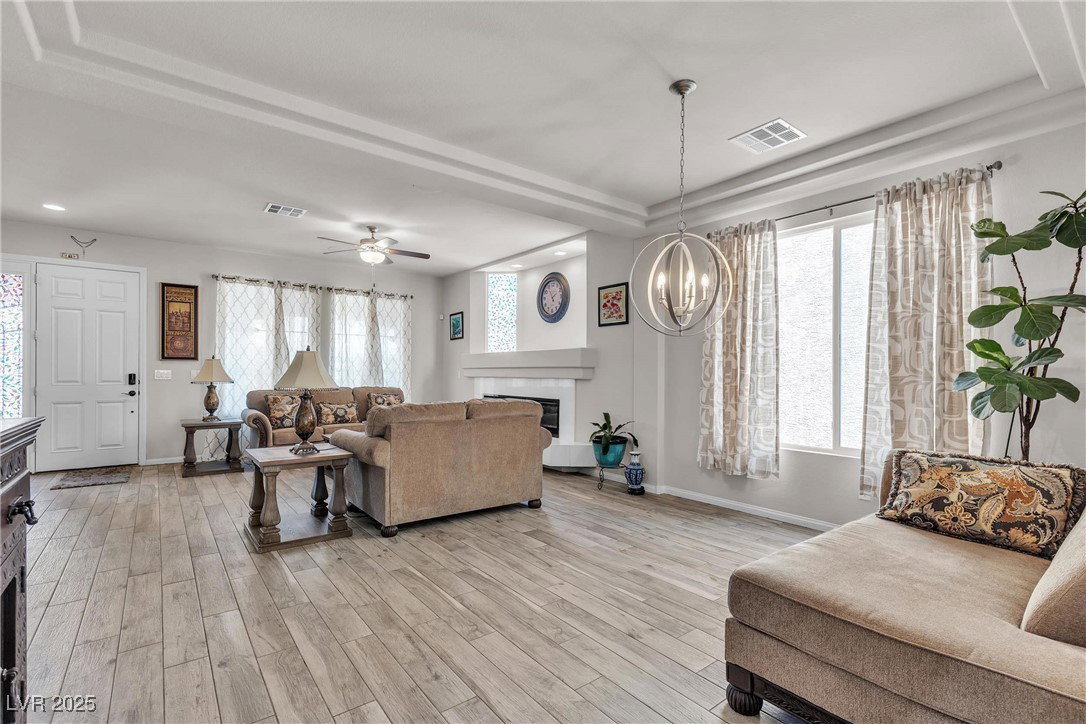
HOME SWEET HOME!! MOVTIVATED SELLERS!! This exquisite 5-bedrm residence boasts over 4300 sqft of luxurious living space. Designed for both comfort and style, this home offers and array of impressive features that cater to every lifestyle needed. Primary bedrm/bath; the spacious primary suite is conveniently located on the main floor, the en-suite bathrm features a soaking tub, and dual vanities, The open floor plan seamlessly connects the family room and the gourmet kitchen that is equipped with high-end appliances, ample counter space and huge a island. The 2nd flr features a massive loft area. This versatile area provides endless possibilities for customization. Enjoy the outdoors in the beautifully landscaped backyard w/covered patio perfect for relaxing and entertaining guests. Don't miss the opportunity to make this stunning house your New HOME located in a desirable SW neighborhood w/ excellent schools, parks & amenities nearby. PLEASE ALLOW at least 2hrs for prior to appointment
/u.realgeeks.media/joeandsandygarcia/blue_horizontal.jpg)
Additional Information
- Community
- Coronado Ranch
- Subdivision
- Woodbridge 2 At Pinnacle Peaks
- Zip
- 89139
- Elementary School 3-5
- Fine, Mark L., Fine, Mark L.
- Middle School
- Canarelli Lawrence & Heidi
- High School
- Sierra Vista High
- Fireplace
- Gas, Living Room
- Number of Fireplaces
- 2
- House Face
- North
- Living Area
- 4,340
- Lot Features
- Drip Irrigation/Bubblers, Desert Landscaping, Landscaped, < 1/4 Acre
- Flooring
- Carpet, Tile
- Lot Size
- 6,098
- Acres
- 0.14
- Property Condition
- Good Condition, Resale
- Interior Features
- Ceiling Fan(s), Primary Downstairs, Window Treatments
- Exterior Features
- Balcony, Patio, Private Yard, Sprinkler/Irrigation
- Heating
- Central, Gas, Multiple Heating Units
- Cooling
- Central Air, Electric, 2 Units
- Fence
- Block, Back Yard
- Year Built
- 2016
- Bldg Desc
- 2 Stories
- Parking
- Attached, Epoxy Flooring, Garage, Garage Door Opener, Open, Private
- Garage Spaces
- 3
- Appliances
- Built-In Gas Oven, Convection Oven, Double Oven, Dryer, Dishwasher, ENERGY STAR Qualified Appliances, Gas Cooktop, Disposal, Microwave, Refrigerator, Washer
- Utilities
- Cable Available
- Sewer
- Public Sewer
- Association Phone
- 702-940-7078
- Primary Bedroom Downstairs
- Yes
- Association Fee
- Yes
- HOA Fee
- $35
- HOA Frequency
- Monthly
- HOA Fee Includes
- None
- Association Name
- Coronado Ranch
- Community Features
- Pickleball, Park
- Annual Taxes
- $5,277
- Financing Considered
- Conventional
Mortgage Calculator
Courtesy of Rosemarie Galanto with Realty ONE Group, Inc. Selling Office: SOS Realty Group LLC.

LVR MLS deems information reliable but not guaranteed.
Copyright 2026 of the Las Vegas REALTORS® MLS. All rights reserved.
The information being provided is for the consumers' personal, non-commercial use and may not be used for any purpose other than to identify prospective properties consumers may be interested in purchasing.
Updated: