3400 Crystal Tower Street, Las Vegas, NV 89129
- $555,000
- 3
- BD
- 3
- BA
- 2,363
- SqFt



- Sold Price
- $555,000
- List Price
- $560,000
- Closing Date
- Apr 10, 2025
- Status
- CLOSED
- MLS#
- 2655222
- Bedrooms
- 3
- Bathrooms
- 3
- Living Area
- 2,363
- Lot Size
- 5,663
Property Description
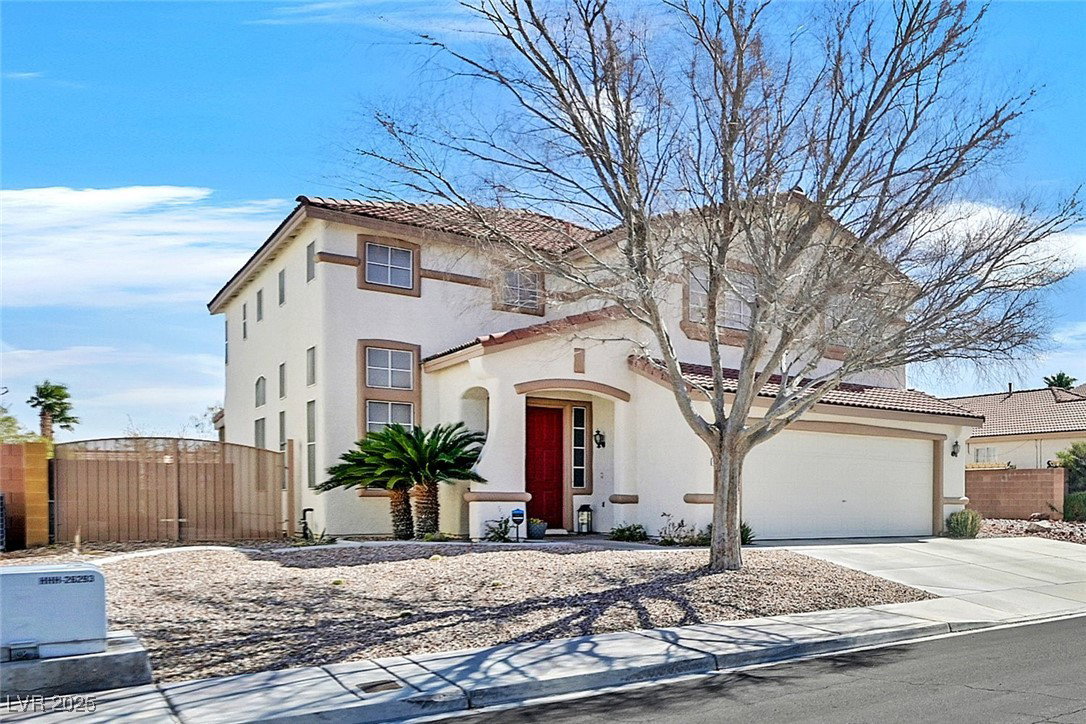
Incredible Home w/ Sparkling Pool & Spa*Conveniently located just off the 215 and Cheyenne*Minutes to Downtown Summerlin*Spacious Living Room & Dining Room w/ Vaulted Ceilings*Flexible downstairs floorplan w/ Den that can easily be converted to 4th Bedroom*Kitchen features Soft Close Cabinets, Pantry, Island & Breakfast Bar at Nook*Sliders to your own Oasis w/ Mountain Views, large Covered Patio, Pool, Spa & newly converted Landscaping to Artificial Turf*Open Family Room just off Kitchen*2nd floor offers roomy Loft and separate Tech work area*Spacious Primary Suite w/ Views of City, Downtown, Stratosphere, High Roller & FIREWORKS*En-Suite w/dual Vanity, Makeup Area, Garden Tub and Step in Shower*Seller recently replaced both HVAC Systems to 14 Seer, Water Heater, Stove, Dishwasher, 1st Floor MMW, Front Landscaping to Desert & Rear Landscaping to Artificial Turf plus Painted the Home Ext*Storage Area & Cabinets in Garage*Community Clubhouse, Pool, Spa, Fitness Center, Basketball Courts
/u.realgeeks.media/joeandsandygarcia/blue_horizontal.jpg)
Additional Information
- Community
- Shadow Hills
- Subdivision
- Cheyenne Hualapai
- Zip
- 89129
- Elementary School 3-5
- Conners, Eileen, Conners, Eileen
- Middle School
- Leavitt Justice Myron E
- High School
- Centennial
- Fireplace
- Gas, Glass Doors, Living Room
- Number of Fireplaces
- 1
- House Face
- West
- View
- City View, Mountain View
- Living Area
- 2,363
- Lot Features
- Drip Irrigation/Bubblers, Desert Landscaping, Landscaped, Rocks, Synthetic Grass, Sprinklers Timer, < 1/4 Acre
- Flooring
- Carpet, Laminate, Tile
- Lot Size
- 5,663
- Acres
- 0.13
- Property Condition
- Resale, Very Good Condition
- Interior Features
- Ceiling Fan(s), Window Treatments, Programmable Thermostat
- Exterior Features
- Patio, Private Yard, Sprinkler/Irrigation
- Heating
- Central, Gas, Multiple Heating Units
- Cooling
- Central Air, Electric, 2 Units
- Construction
- Frame, Stucco
- Fence
- Block, Back Yard, RV Gate, Wrought Iron
- Year Built
- 2000
- Bldg Desc
- 2 Stories
- Parking
- Attached, Garage, Garage Door Opener, Inside Entrance, Private, RV Gated, RV Access/Parking, Shelves, Storage
- Garage Spaces
- 2
- Pool
- Yes
- Pool Features
- In Ground, Private, Pool/Spa Combo, Community
- Appliances
- Dryer, Dishwasher, Disposal, Gas Range, Gas Water Heater, Microwave, Refrigerator, Water Softener Owned, Water Heater, Washer
- Utilities
- Cable Available
- Sewer
- Public Sewer
- Association Phone
- 702-737-8580
- Association Fee
- Yes
- HOA Fee
- $60
- HOA Frequency
- Monthly
- HOA Fee Includes
- Recreation Facilities
- Association Name
- Shadow Hills Master
- Community Features
- Basketball Court, Fitness Center, Pool, Spa/Hot Tub
- Annual Taxes
- $2,870
- Financing Considered
- FHA
Mortgage Calculator
Courtesy of Dolores Duffield with Coldwell Banker Premier. Selling Office: BHHS Nevada Properties.

LVR MLS deems information reliable but not guaranteed.
Copyright 2026 of the Las Vegas REALTORS® MLS. All rights reserved.
The information being provided is for the consumers' personal, non-commercial use and may not be used for any purpose other than to identify prospective properties consumers may be interested in purchasing.
Updated: