10236 Rio De Thule Lane, Las Vegas, NV 89135
- $675,000
- 2
- BD
- 2
- BA
- 1,683
- SqFt



- Sold Price
- $675,000
- List Price
- $688,000
- Closing Date
- Apr 03, 2025
- Status
- CLOSED
- MLS#
- 2652420
- Bedrooms
- 2
- Bathrooms
- 2
- Living Area
- 1,683
- Lot Size
- 6,534
Property Description
WELCOME TO ONE OF THE MOST FAVORITE 'SIENA' FLOOR PLANS, THE '6110' MODEL, WITH ATTRACTIVE CURB APPEAL, GLASS FRONT DOOR & SIDE LIGHT ENTRY, APPROX 1683/SF, 2 BED, 2 BATH W/ TILED SHOWERS & FREESTANDING TUB IN THE PRIMARY, ENCLOSED DOUBLE GLASS DOOR DEN THAT COULD BE A 3RD BEDROOM, OPEN GREAT ROOM W/ FIREPLACE, ENTERTAINMENT CENTER, DINING AREA, AND MODERNIZED KITCHEN W/ QUARTZ COUNTERTOPS, GREY PAINTED CABINETS, TILE BACKSPLASH, LED LIGHTING ABOVE & BELOW THE CABINETS, AND STAINLESS STEEL APPLIANCES, LAUNDRY RM W/ WASHER, DRYER, SINK & CABINETS, ENGINEERED WOOD & PORCELAIN TILE FLOORS, LEASED SOLAR PANELS THAT TRANSFER TO THE BUYER, FULLY FENCED REAR W/ FAUX SOD AND PLANTER AREAS W/ TREES & SHRUBS, COVERED PATIO, 2 CAR GARAGE W/ GOLF CART STORAGE AREA, PLUS SO MUCH MORE!
/u.realgeeks.media/joeandsandygarcia/blue_horizontal.jpg)
Additional Information
- Community
- Siena
- Subdivision
- Sun Colony At Summerlin
- Zip
- 89135
- Elementary School 3-5
- Abston, Sandra B, Abston, Sandra B
- Middle School
- Fertitta Frank & Victoria
- High School
- Durango
- Bedroom Downstairs Yn
- Yes
- Fireplace
- Gas, Great Room
- Number of Fireplaces
- 1
- House Face
- South
- Living Area
- 1,683
- Lot Features
- Drip Irrigation/Bubblers, Landscaped, Synthetic Grass, < 1/4 Acre
- Flooring
- Hardwood, Porcelain Tile, Tile
- Lot Size
- 6,534
- Acres
- 0.15
- Property Condition
- Good Condition, Resale
- Interior Features
- Bedroom on Main Level, Ceiling Fan(s), Primary Downstairs, Window Treatments
- Exterior Features
- Patio, Sprinkler/Irrigation
- Heating
- Central, Gas
- Cooling
- Central Air, Electric
- Construction
- Frame, Stucco
- Fence
- Block, Back Yard, Wrought Iron
- Year Built
- 2005
- Bldg Desc
- 1 Story
- Parking
- Attached, Exterior Access Door, Epoxy Flooring, Finished Garage, Garage, Golf Cart Garage, Inside Entrance, Private
- Garage Spaces
- 2
- Gated Comm
- Yes
- Pool Features
- Association, Community
- Age Restricted Community
- Yes
- Appliances
- Dryer, Dishwasher, Disposal, Gas Range, Microwave, Refrigerator, Washer
- Utilities
- Underground Utilities
- Sewer
- Public Sewer
- Association Phone
- 702-258-2500
- Primary Bedroom Downstairs
- Yes
- Association Fee
- Yes
- HOA Fee
- $315
- HOA Frequency
- Monthly
- HOA Fee Includes
- Association Management, Clubhouse, Common Areas, Recreation Facilities, Reserve Fund, Security, Taxes
- Association Name
- SIENA HOA
- Gate Guarded
- Yes
- Community Features
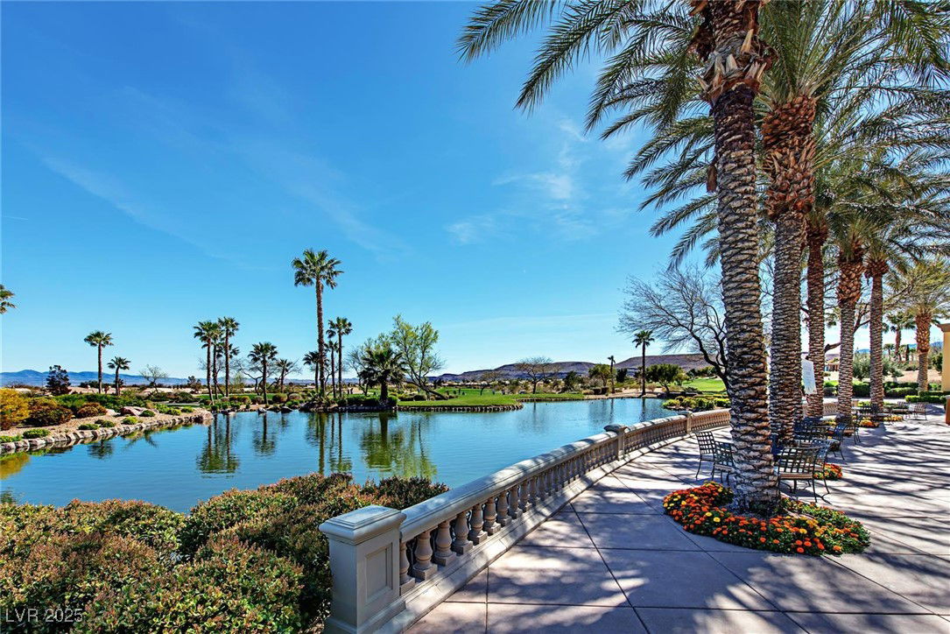
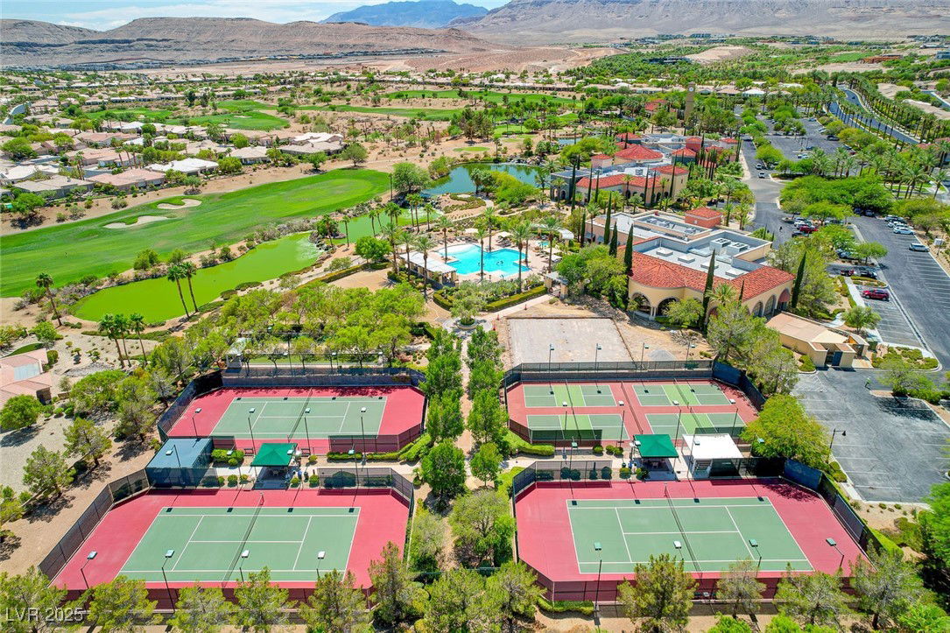
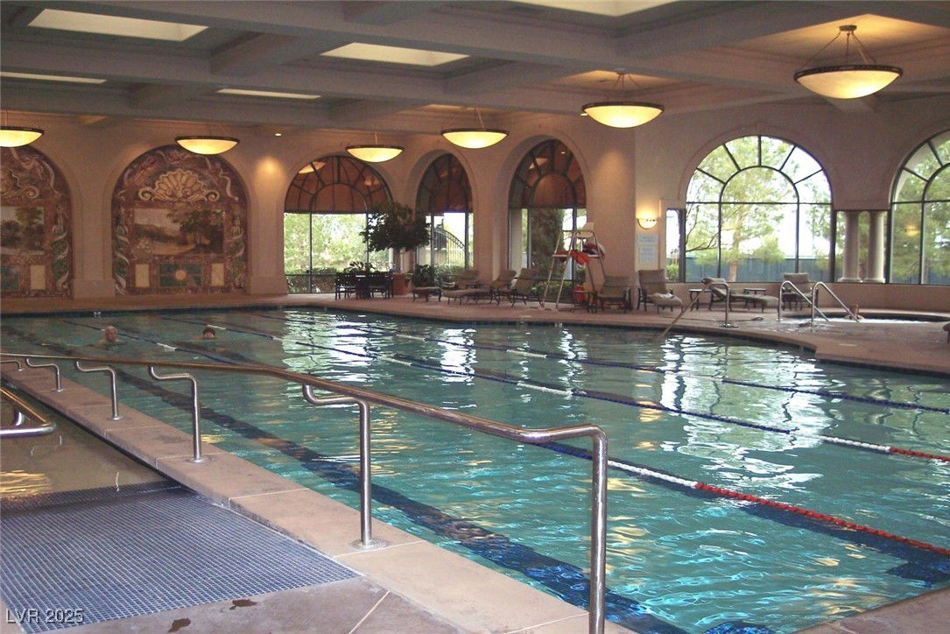
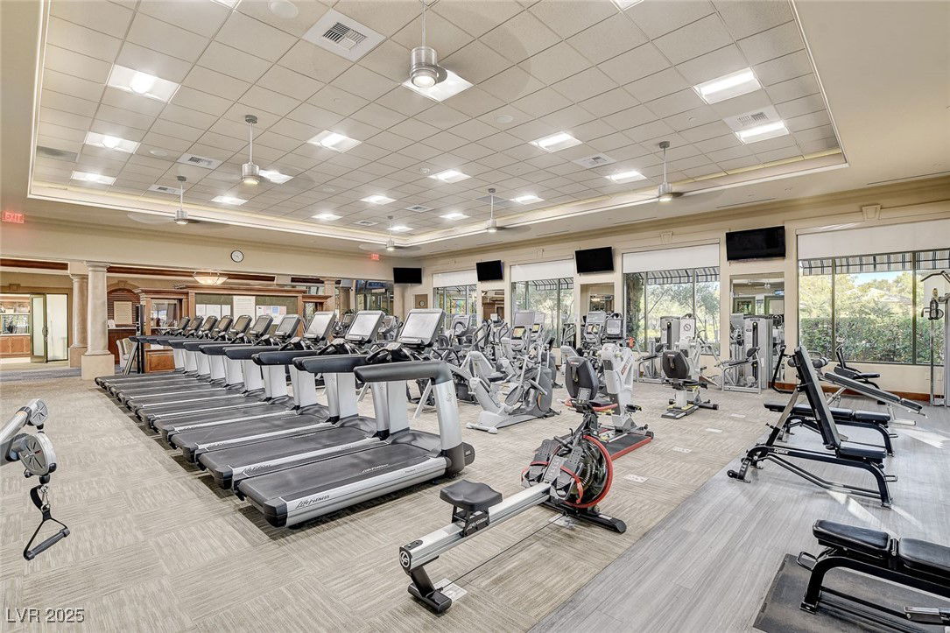
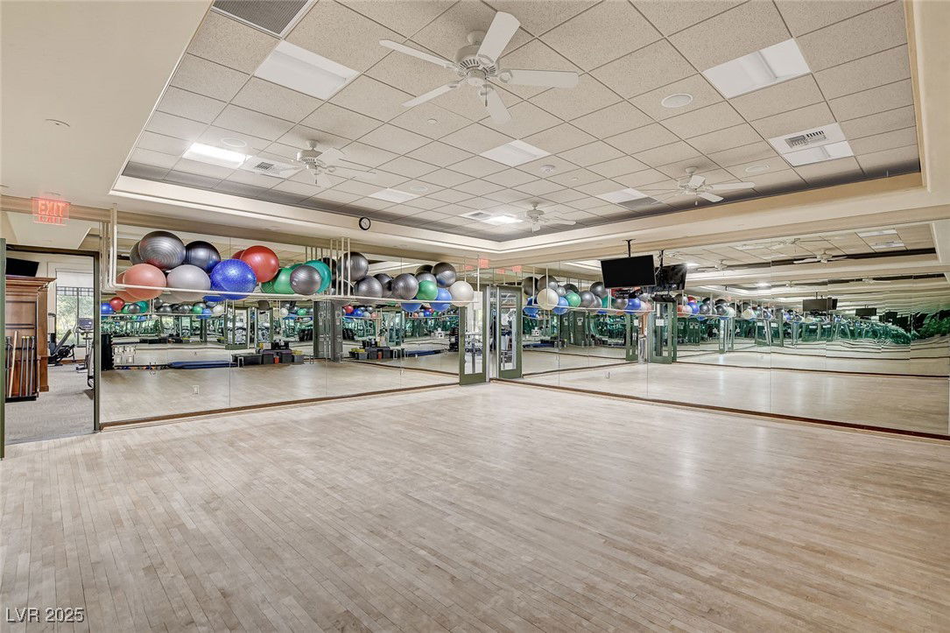
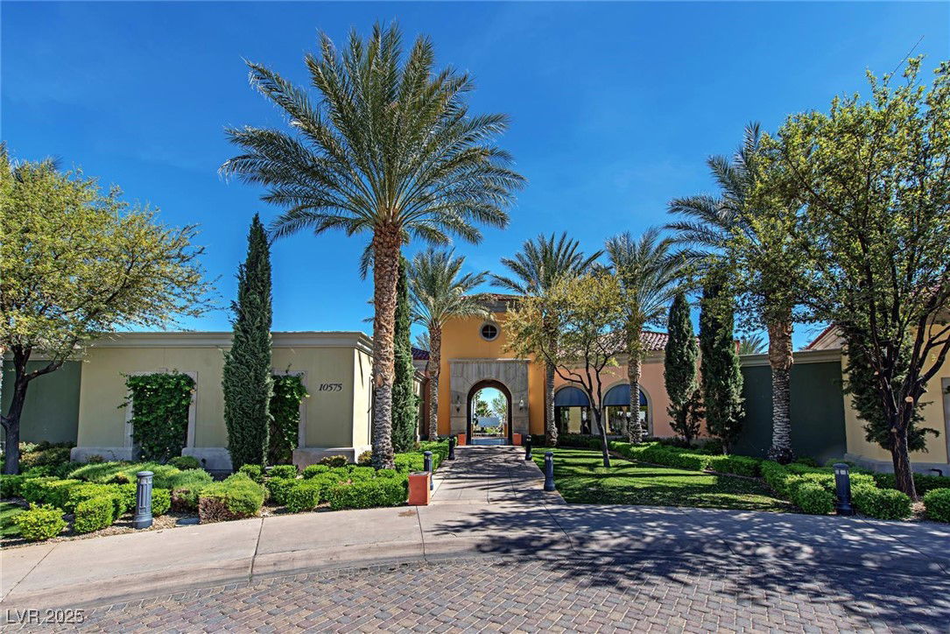
- Clubhouse, Dog Park, Fitness Center, Golf Course, Gated, Indoor Pool, Pickleball, Pool, Recreation Room, Guard, Spa/Hot Tub, Tennis Court(s)
- Annual Taxes
- $3,449
- Financing Considered
- Cash
Mortgage Calculator
Courtesy of Karen Bye with Award Realty. Selling Office: Simply Vegas.

LVR MLS deems information reliable but not guaranteed.
Copyright 2026 of the Las Vegas REALTORS® MLS. All rights reserved.
The information being provided is for the consumers' personal, non-commercial use and may not be used for any purpose other than to identify prospective properties consumers may be interested in purchasing.
Updated: