11885 Grassy Plain Avenue, Las Vegas, NV 89138
- $1,200,000
- 3
- BD
- 3
- BA
- 2,363
- SqFt




- Sold Price
- $1,200,000
- List Price
- $1,270,000
- Closing Date
- Mar 31, 2025
- Status
- CLOSED
- MLS#
- 2651902
- Bedrooms
- 3
- Bathrooms
- 3
- Living Area
- 2,363
- Lot Size
- 10,019
Property Description
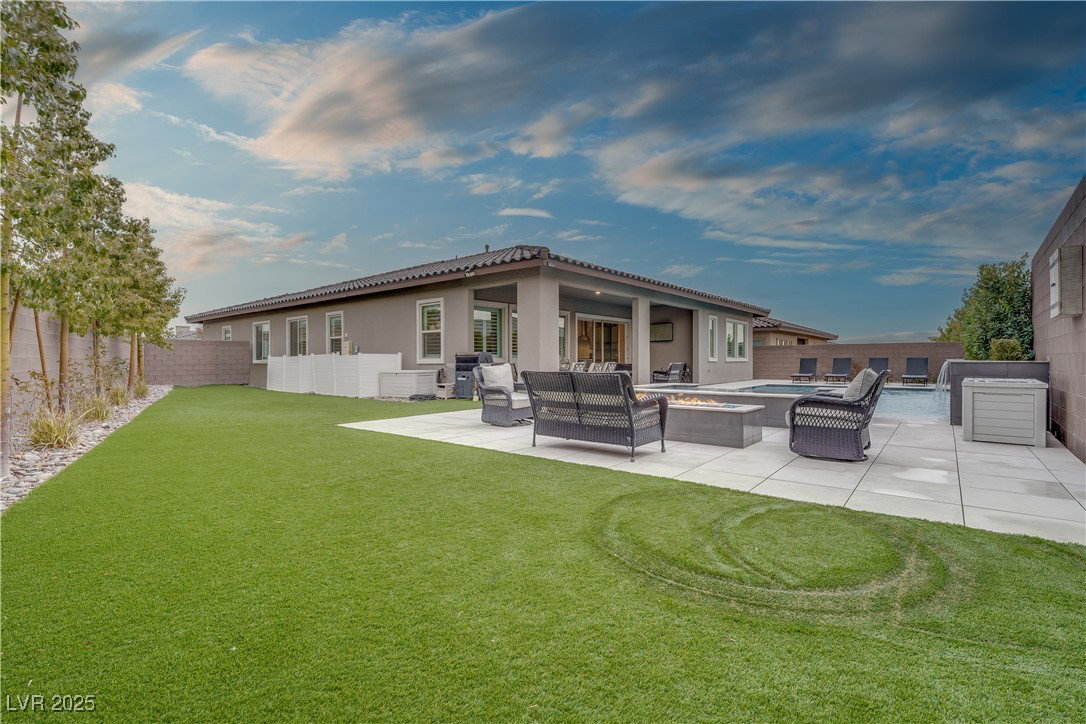
THIS IS THE STUNNING SUMMERLIN SINGLE STORY HOME ON LARGE LOT, WITH A POOL, THAT YOU HAVE BEEN LOOKING FOR! THIS 3 BEDROOM, 2.5 BATHROOM, WITH OFFICE, AND 3-CAR GARAGE IS AN ENTERTAINER'S DREAM BUT ALSO FUNCTIONAL WITH TONS OF STORAGE. THE CHEF'S KITCHEN BOASTS EXTENDED CABINETRY, A BEVERAGE CENTER, AN OVERSIZED BEAUTIFUL ISLAND, MARBLE BACKSPLASH, LUXURY APPLIANCES, AND A WALK-IN PANTRY. THE GREAT ROOM IS STUNNING COMPLETE WITH CUSTOM FEATURE WALL, FIREPLACE, AND BUILT-INS. ENJOY AN ABUNDANCE OF NATURAL LIGHT AS WELL AS RECESSED LIGHTING THROUGHOUT. LOOKING FOR CLOSET SPACE? EVERY CLOSET IN THIS HOME IS COMPLETE WITH CUSTOM CLOSETS! ENJOY INDOOR/OUTDOOR ENTERTAINING VIA THE STACKABLE SLIDERS WHICH LEAD OUT TO COVERED PATIO, OVERSIZED POOL AND SPA WITH FOUNTAINS, OUTDOOR FIREPLACE, LARGE ARTIFICIAL TURF AREA AND PEACEFUL MOUNTAIN VIEWS. THIS HOME IS CLOSE TO THE FREEWAY, DTS, GREAT SCHOOLS AND PARKS. COME MAKE THIS HOUSE YOUR HOME. SCHEDULE YOUR SHOWING TODAY!
/u.realgeeks.media/joeandsandygarcia/blue_horizontal.jpg)
Additional Information
- Community
- Summerlin West
- Subdivision
- Savannah
- Zip
- 89138
- Elementary School 3-5
- Givens, Linda Rankin, Givens, Linda Rankin
- Middle School
- Becker
- High School
- Palo Verde
- Bedroom Downstairs Yn
- Yes
- Fireplace
- Electric, Great Room, Living Room
- Number of Fireplaces
- 1
- House Face
- North
- Living Area
- 2,363
- Lot Features
- Landscaped, Rocks, Synthetic Grass, < 1/4 Acre
- Flooring
- Carpet, Tile
- Lot Size
- 10,019
- Acres
- 0.23
- Property Condition
- Good Condition, Resale
- Interior Features
- Bedroom on Main Level, Ceiling Fan(s), Primary Downstairs, Window Treatments
- Exterior Features
- Patio, Private Yard
- Heating
- Central, Gas, Multiple Heating Units
- Cooling
- Central Air, Electric, 2 Units
- Fence
- Block, Back Yard
- Year Built
- 2022
- Bldg Desc
- 1 Story
- Parking
- Attached, Epoxy Flooring, Garage, Garage Door Opener, Inside Entrance, Private, Shelves, Storage
- Garage Spaces
- 3
- Gated Comm
- Yes
- Pool
- Yes
- Pool Features
- In Ground, Private, Waterfall
- Appliances
- Built-In Gas Oven, Convection Oven, Double Oven, Dryer, Dishwasher, Gas Cooktop, Disposal, Microwave, Refrigerator, Wine Refrigerator, Washer
- Utilities
- Underground Utilities
- Sewer
- Public Sewer
- Association Phone
- 702-791-4600
- Primary Bedroom Downstairs
- Yes
- Association Fee
- Yes
- HOA Fee
- $60
- HOA Fee 2
- $77
- HOA Frequency
- Monthly
- HOA Fee Includes
- Security
- Association Name
- Summerlin West
- Community Features
- Dog Park, Gated, Jogging Path, Park
- Annual Taxes
- $8,684
- Financing Considered
- Conventional
Mortgage Calculator
Courtesy of Alexis Michaud with Huntington & Ellis, A Real Est. Selling Office: Virtue Real Estate Group.

LVR MLS deems information reliable but not guaranteed.
Copyright 2026 of the Las Vegas REALTORS® MLS. All rights reserved.
The information being provided is for the consumers' personal, non-commercial use and may not be used for any purpose other than to identify prospective properties consumers may be interested in purchasing.
Updated: