2026 Dakota Lodge Avenue, Las Vegas, NV 89123
- $700,000
- 3
- BD
- 3
- BA
- 2,967
- SqFt




- Sold Price
- $700,000
- List Price
- $712,950
- Closing Date
- May 30, 2025
- Status
- CLOSED
- MLS#
- 2651452
- Bedrooms
- 3
- Bathrooms
- 3
- Living Area
- 2,967
- Lot Size
- 8,712
Property Description
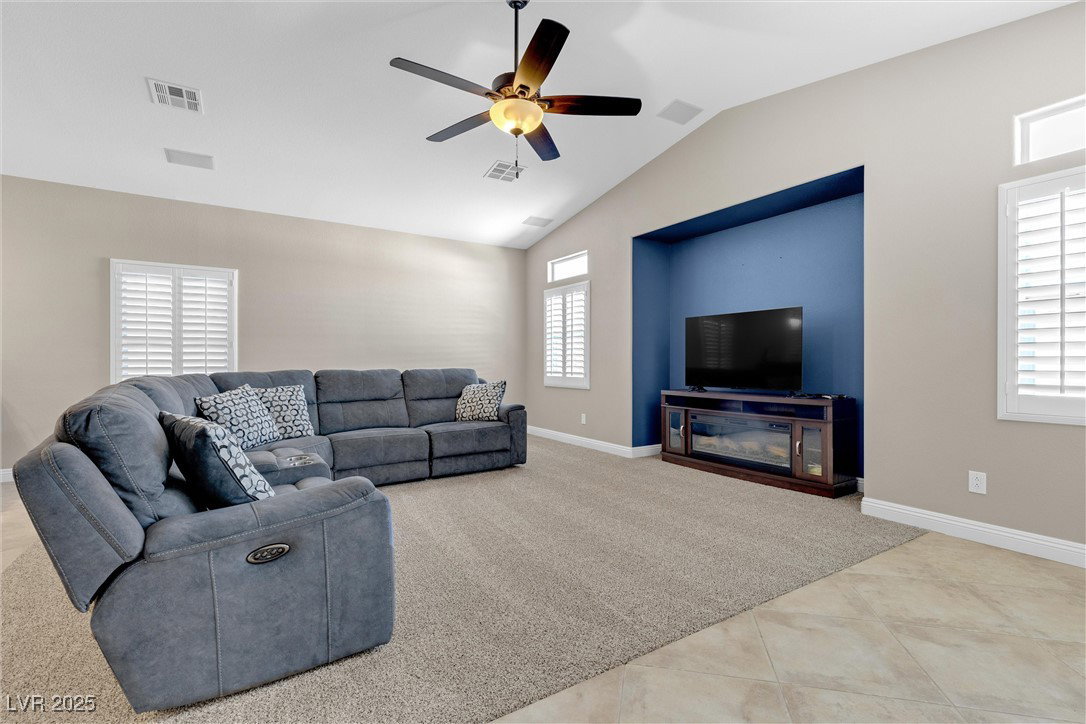
Exceptional single-story executive home in Wigwam Ranch East Estates, offers spacious open floor plan w/vaulted ceilings, 3 BR, 3BA +private home office/den, this home blends luxury and function, gourmet kitchen w/upgraded granite counters &pro-grade appliances, ideal for culinary enthusiasts, leads to spacious family room w/built-in surround sound perfect for entertaining, formal LR & DR, primary suite w/wlk-in closet,3-way mirror, spa-like bath w/dual vanities, sunken corner soaking tub, custom dualsided walk-in shwr, 2 secondary bedrooms share a Jack &Jill BA. French doors lead to a private home office w/REAL hardwood floors,finished 3-car garage w/custom storage &epoxy floors. This home is MOVE IN READY w/plantation shutters, c-fans, custom paint, new carpet, solar screens. Outdoors find large covered patio & gazebo, gas BBQ stub, low-maint desert landscape on a pool-size CORNER LOT. Centrally located near 215 frwy, shopping, dining, schools, stadiums, the Strip &Airports.
/u.realgeeks.media/joeandsandygarcia/blue_horizontal.jpg)
Additional Information
- Subdivision
- Estates At Wigwam Ranch East
- Zip
- 89123
- Elementary School 3-5
- Roberts, Aggie, Roberts, Aggie
- Middle School
- Schofield Jack Lund
- High School
- Silverado
- Bedroom Downstairs Yn
- Yes
- House Face
- South
- View
- None
- Living Area
- 2,967
- Lot Features
- Corner Lot, Drip Irrigation/Bubblers, Desert Landscaping, Sprinklers In Front, Landscaped, Rocks, < 1/4 Acre
- Flooring
- Carpet, Ceramic Tile, Hardwood, Tile
- Lot Size
- 8,712
- Acres
- 0.20
- Property Condition
- Good Condition, Resale
- Interior Features
- Bedroom on Main Level, Ceiling Fan(s), Primary Downstairs, Window Treatments
- Exterior Features
- Burglar Bar, Patio, Private Yard, Storm/Security Shutters, Sprinkler/Irrigation
- Heating
- Central, Gas
- Cooling
- Central Air, Electric, 2 Units
- Construction
- Block, Stucco
- Fence
- Block, Back Yard
- Year Built
- 2007
- Bldg Desc
- 1 Story
- Parking
- Attached, Epoxy Flooring, Finished Garage, Garage, Garage Door Opener, Guest, Inside Entrance, Private, Shelves
- Garage Spaces
- 3
- Appliances
- Built-In Electric Oven, Double Oven, Dryer, Dishwasher, Gas Cooktop, Disposal, Microwave, Refrigerator, Water Heater, Washer
- Utilities
- Underground Utilities
- Sewer
- Public Sewer
- Association Phone
- 702-869-0937
- Primary Bedroom Downstairs
- Yes
- Association Fee
- Yes
- HOA Fee
- $85
- HOA Frequency
- Monthly
- HOA Fee Includes
- Association Management, Common Areas, Taxes
- Association Name
- Prime Community
- Annual Taxes
- $3,493
- Financing Considered
- Conventional
Mortgage Calculator
Courtesy of Nichole LaVigne with eXp Realty. Selling Office: Simply Vegas.

LVR MLS deems information reliable but not guaranteed.
Copyright 2026 of the Las Vegas REALTORS® MLS. All rights reserved.
The information being provided is for the consumers' personal, non-commercial use and may not be used for any purpose other than to identify prospective properties consumers may be interested in purchasing.
Updated: