Share this with your friends


(702) 400-7100
Real Estate Company
4826 Polar Lights Court, Las Vegas, NV 89130
- $444,000
- 3
- BD
- 2
- BA
- 1,781
- SqFt




- Sold Price
- $444,000
- List Price
- $444,000
- Closing Date
- May 07, 2025
- Status
- CLOSED
- MLS#
- 2650820
- Bedrooms
- 3
- Bathrooms
- 2
- Living Area
- 1,781
- Lot Size
- 5,663
Property Description
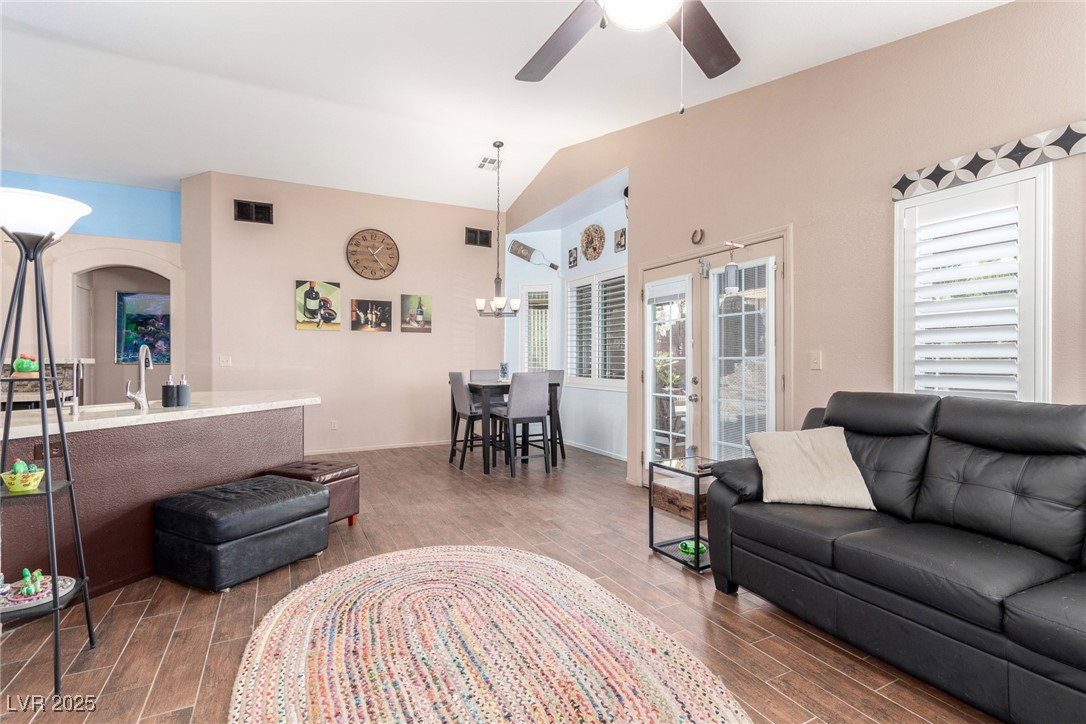
Your dream home awaits! Nestled in the charming Summer Ridge community, this adorable single-level residence is perfect for creating lasting memories. Inside, you'll find vaulted ceilings, plantation shutters, and a mix of carpet and tile flooring in all the right places. The living room has a complete surround sound, while the cozy family room features a gas fire stove. The kitchen is a chef's delight, showcasing stainless steel appliances, granite counters, a mosaic tile backsplash, track lighting, a breakfast nook, ample cabinetry, and a peninsula with a breakfast bar. Main bedroom is a true retreat, offering a private bathroom with dual sinks, a soaking tub, and a walk-in closet. Step outside to your backyard oasis, complete with a covered patio and a sparkling pool, ideal for relaxation or entertaining. Solar to help cut down on the power bills as well. Conveniently located minutes from Los Prados Golf Club, shopping, and local amenities, this gem has everything you need.
/u.realgeeks.media/joeandsandygarcia/blue_horizontal.jpg)
Additional Information
- Subdivision
- Ridge 3
- Zip
- 89130
- Elementary School 3-5
- Carl, Kay, Carl, Kay
- Middle School
- Lied
- High School
- Shadow Ridge
- Bedroom Downstairs Yn
- Yes
- Fireplace
- Family Room, Gas
- Number of Fireplaces
- 1
- House Face
- South
- View
- Mountain View
- Living Area
- 1,781
- Lot Features
- Desert Landscaping, Landscaped, < 1/4 Acre
- Flooring
- Carpet, Ceramic Tile, Tile
- Lot Size
- 5,663
- Acres
- 0.13
- Property Condition
- Good Condition, Resale
- Interior Features
- Bedroom on Main Level, Primary Downstairs, Window Treatments
- Exterior Features
- Private Yard
- Heating
- Central, Gas
- Cooling
- Central Air, Electric
- Construction
- Frame, Stucco
- Fence
- Block, Back Yard
- Year Built
- 2002
- Bldg Desc
- 1 Story
- Parking
- Attached, Garage, Inside Entrance, Private, Storage
- Garage Spaces
- 2
- Pool
- Yes
- Pool Features
- In Ground, Private
- Appliances
- Dryer, Dishwasher, Disposal, Gas Range, Gas Water Heater, Microwave, Refrigerator, Washer
- Utilities
- Underground Utilities
- Sewer
- Public Sewer
- Association Phone
- 702-851-7660
- Primary Bedroom Downstairs
- Yes
- Association Fee
- Yes
- HOA Fee
- $25
- HOA Frequency
- Monthly
- HOA Fee Includes
- Association Management
- Association Name
- Summer Ridge
- Annual Taxes
- $1,827
- Financing Considered
- Conventional
How much is your home worth?
...get instant property value now!
Mortgage Calculator
Courtesy of John A. Gobber with Renaissance Realty Inc. Selling Office: Real Broker LLC.

LVR MLS deems information reliable but not guaranteed.
Copyright 2026 of the Las Vegas REALTORS® MLS. All rights reserved.
The information being provided is for the consumers' personal, non-commercial use and may not be used for any purpose other than to identify prospective properties consumers may be interested in purchasing.
Updated: