6175 Rocky Top Avenue, Las Vegas, NV 89110
- $580,000
- 4
- BD
- 4
- BA
- 2,831
- SqFt




- Sold Price
- $580,000
- List Price
- $590,000
- Closing Date
- Mar 24, 2025
- Status
- CLOSED
- MLS#
- 2646974
- Bedrooms
- 4
- Bathrooms
- 4
- Living Area
- 2,831
- Lot Size
- 12,197
Property Description
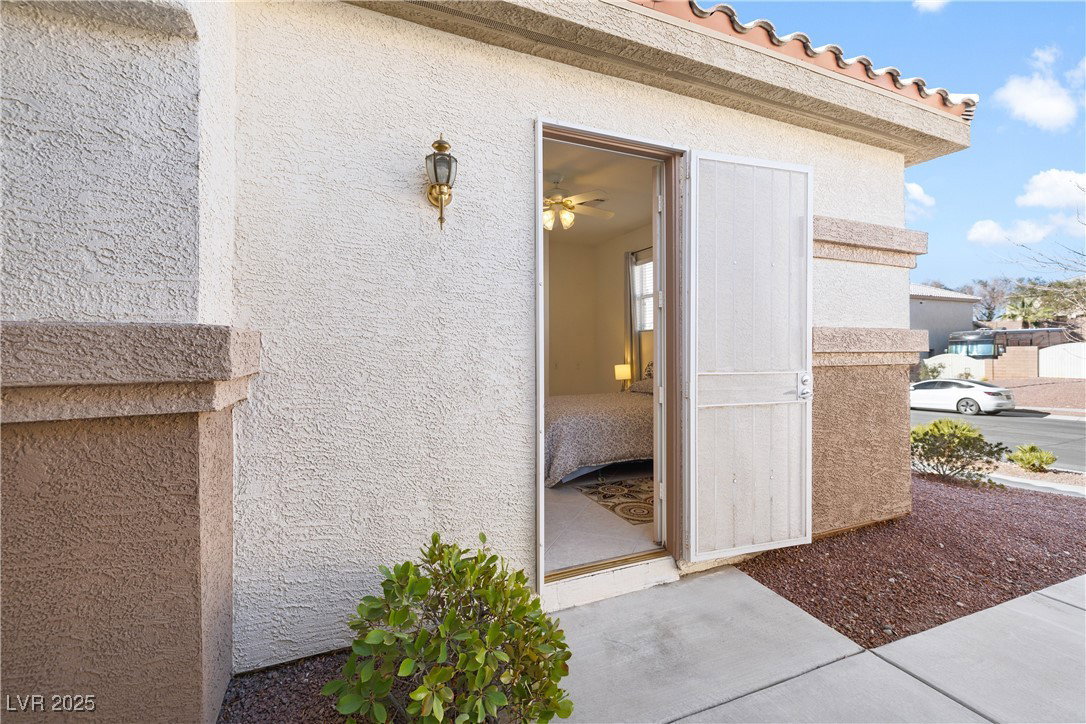
Step into this beautifully maintained single-story home in Sunrise Manor, designed for comfort and accessibility. Situated on a quarter-acre lot, it features 4 bedrooms, 3.5 bathrooms, a 3-car garage, an attached casita, and RV parking. A sloped entry path replaces steps for easy access. Inside, elegant archways and vaulted ceilings create a bright, open feel. The kitchen boasts silicon quartz countertops, a double oven, and 42-inch upper cabinets. Vaulted ceilings extend into the primary bedroom, which offers a sliding door to the backyard and an ensuite with a tub, shower combo, and custom handles. The attached casita at the west wing’s end has its own ensuite and private entrance through the front courtyard. The backyard features a full-length patio cover, desert landscaping, and stunning views of Frenchman Mountain and the Downtown Las Vegas skyline. Near the Frenchman Mountain Trailhead and Wetlands Park, this home blends modern convenience with scenic tranquility.
/u.realgeeks.media/joeandsandygarcia/blue_horizontal.jpg)
Additional Information
- Subdivision
- Linden & Beesley Phase 2
- Zip
- 89110
- Elementary School 3-5
- Adams, Kirk, Adams, Kirk
- Middle School
- Keller
- High School
- Eldorado
- Bedroom Downstairs Yn
- Yes
- Fireplace
- Gas, Great Room
- Number of Fireplaces
- 1
- House Face
- North
- View
- City View, Mountain View
- Living Area
- 2,831
- Lot Features
- 1/4 to 1 Acre Lot, Drip Irrigation/Bubblers, Desert Landscaping, Landscaped
- Flooring
- Ceramic Tile, Tile
- Lot Size
- 12,197
- Property Description
- Detached Guest House
- Acres
- 0.28
- Property Condition
- Excellent, Resale
- Interior Features
- Bedroom on Main Level, Ceiling Fan(s), Primary Downstairs, Window Treatments, Additional Living Quarters
- Exterior Features
- Private Yard, Sprinkler/Irrigation
- Heating
- Central, Gas
- Cooling
- Central Air, Electric
- Fence
- Block, Back Yard
- Year Built
- 2004
- Bldg Desc
- 1 Story
- Parking
- Attached, Garage, Inside Entrance, Private, RV Potential, RV Gated, RV Access/Parking, RV Paved
- Garage Spaces
- 3
- Gated Comm
- Yes
- Appliances
- Built-In Gas Oven, Dryer, Disposal, Gas Range, Microwave, Refrigerator, Washer
- Utilities
- Underground Utilities
- Sewer
- Public Sewer
- Association Phone
- 702-953-2226
- Primary Bedroom Downstairs
- Yes
- Association Fee
- Yes
- HOA Fee
- $90
- HOA Frequency
- Monthly
- HOA Fee Includes
- Association Management, Maintenance Grounds
- Association Name
- Plum Creek
- Community Features
- Gated
- Annual Taxes
- $2,751
- Financing Considered
- Conventional
Mortgage Calculator
Courtesy of Jonathan Chao with Las Vegas Sotheby's Int'l. Selling Office: Since 1917 Realty.

LVR MLS deems information reliable but not guaranteed.
Copyright 2026 of the Las Vegas REALTORS® MLS. All rights reserved.
The information being provided is for the consumers' personal, non-commercial use and may not be used for any purpose other than to identify prospective properties consumers may be interested in purchasing.
Updated: