10077 Clifton Forge Avenue, Las Vegas, NV 89148
- $870,000
- 4
- BD
- 4
- BA
- 2,768
- SqFt




- Sold Price
- $870,000
- List Price
- $875,000
- Closing Date
- Mar 31, 2025
- Status
- CLOSED
- MLS#
- 2646787
- Bedrooms
- 4
- Bathrooms
- 4
- Living Area
- 2,768
- Lot Size
- 9,583
Property Description
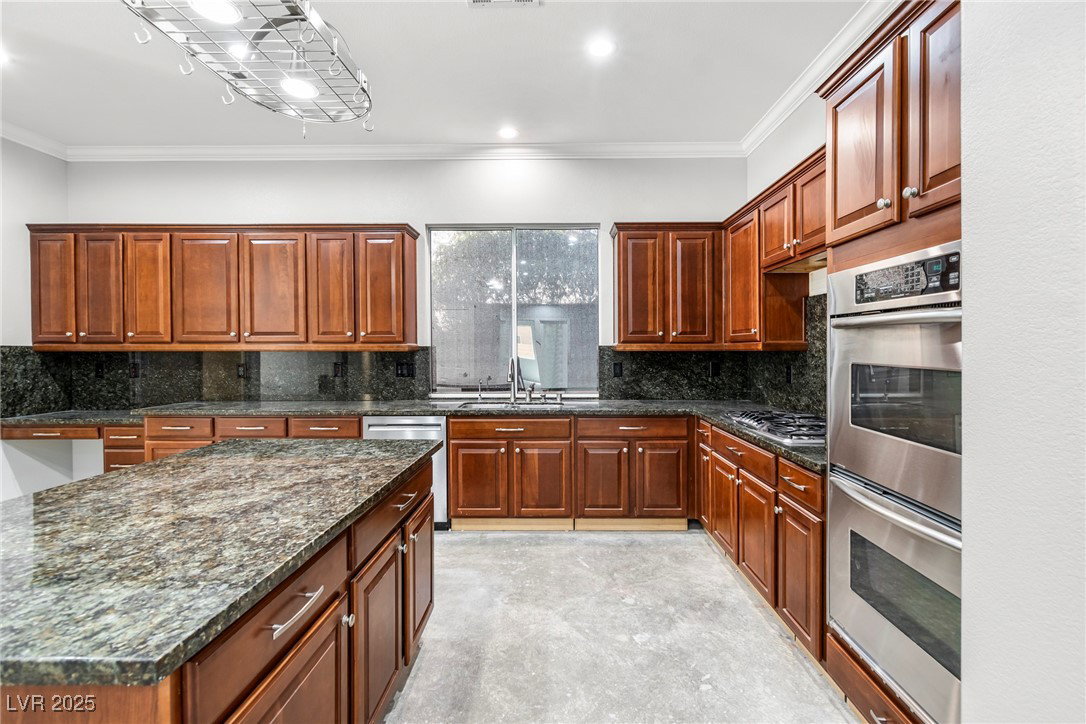
Your Dream Home—Move-In Ready and Customized for You! This single-story home is 80% renovated and will be fully remodeled and move-in ready at the list price. The major updates are already complete, and you have the unique opportunity to personalize the finishing touches—select your preferred countertops, flooring, paint, and more, all included in the price! Enjoy a thoughtfully redesigned interior featuring high ceilings, open living spaces, and a seamless flow throughout. The backyard is perfect for entertaining, with two covered patios, a cozy fireplace, a sparkling pool, and a built-in BBQ. Conveniently located near shopping, dining, and freeway access, this home offers modern comfort, style, and the chance to create a space that truly feels like yours. Don’t miss this opportunity to own a beautifully updated, customizable home! Visit the virtual tour link and imagine the possibilities today!
/u.realgeeks.media/joeandsandygarcia/blue_horizontal.jpg)
Additional Information
- Subdivision
- Russell Fort Apache
- Zip
- 89148
- Elementary School 3-5
- Batterman, Kathy, Batterman, Kathy
- Middle School
- Fertitta Frank & Victoria
- High School
- Sierra Vista High
- Bedroom Downstairs Yn
- Yes
- Fireplace
- Electric, Family Room
- Number of Fireplaces
- 1
- House Face
- North
- Living Area
- 2,768
- Lot Features
- Drip Irrigation/Bubblers, Desert Landscaping, Landscaped, Synthetic Grass, < 1/4 Acre
- Flooring
- Other
- Lot Size
- 9,583
- Acres
- 0.22
- Property Condition
- Excellent, Resale
- Interior Features
- Bedroom on Main Level, Ceiling Fan(s), Primary Downstairs
- Exterior Features
- Built-in Barbecue, Barbecue, Courtyard, Patio, Private Yard, Sprinkler/Irrigation
- Heating
- Central, Gas
- Cooling
- Central Air, Electric
- Fence
- Block, Back Yard
- Year Built
- 2002
- Bldg Desc
- 1 Story
- Parking
- Attached, Garage, Garage Door Opener, Inside Entrance, Private, Storage
- Garage Spaces
- 3
- Gated Comm
- Yes
- Pool
- Yes
- Pool Features
- In Ground, Private
- Appliances
- Built-In Gas Oven, Double Oven, Dryer, Dishwasher, Gas Cooktop, Disposal, Refrigerator, Wine Refrigerator, Washer
- Utilities
- Underground Utilities
- Sewer
- Public Sewer
- Association Phone
- 702-737-8580
- Primary Bedroom Downstairs
- Yes
- Association Fee
- Yes
- HOA Fee
- $90
- HOA Frequency
- Monthly
- HOA Fee Includes
- Association Management
- Association Name
- Southern Terrace
- Community Features
- Gated
- Annual Taxes
- $3,611
- Financing Considered
- Conventional
Mortgage Calculator
Courtesy of Bryan Knisley with eXp Realty. Selling Office: Keller Williams MarketPlace.

LVR MLS deems information reliable but not guaranteed.
Copyright 2026 of the Las Vegas REALTORS® MLS. All rights reserved.
The information being provided is for the consumers' personal, non-commercial use and may not be used for any purpose other than to identify prospective properties consumers may be interested in purchasing.
Updated: