11275 Idyllic Drive Unit 101, Las Vegas, NV 89135
- $580,000
- 3
- BD
- 3
- BA
- 2,060
- SqFt






- Sold Price
- $580,000
- List Price
- $585,000
- Closing Date
- Apr 01, 2025
- Status
- CLOSED
- MLS#
- 2645744
- Bedrooms
- 3
- Bathrooms
- 3
- Living Area
- 2,060
- Lot Size
- 4,597
Property Description

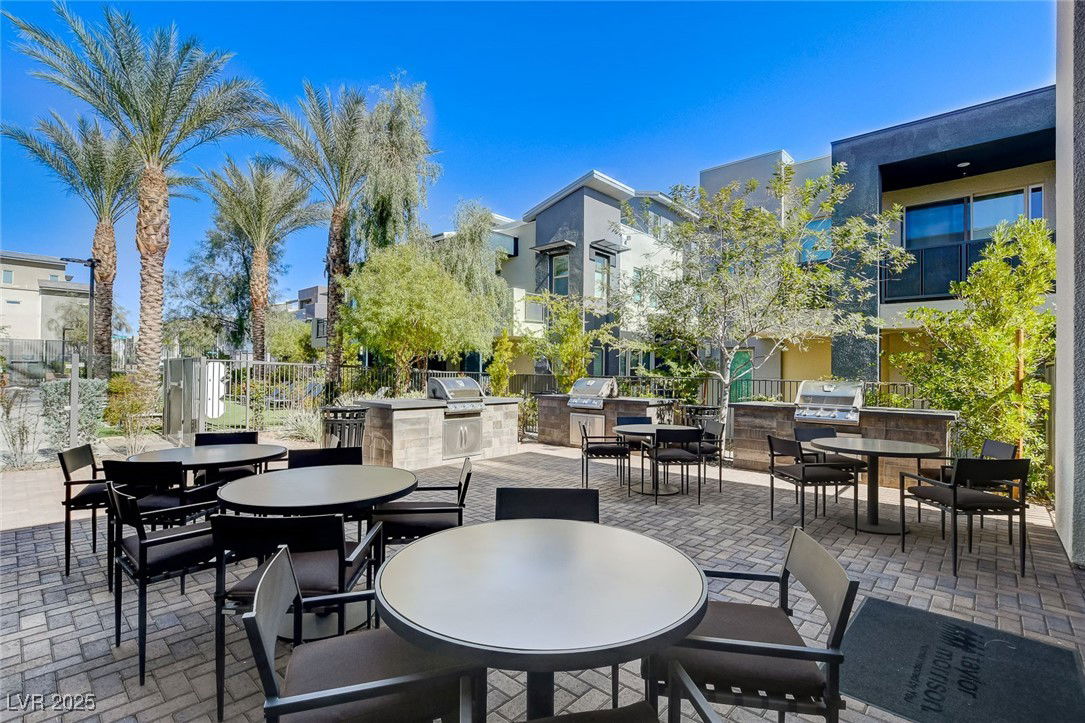
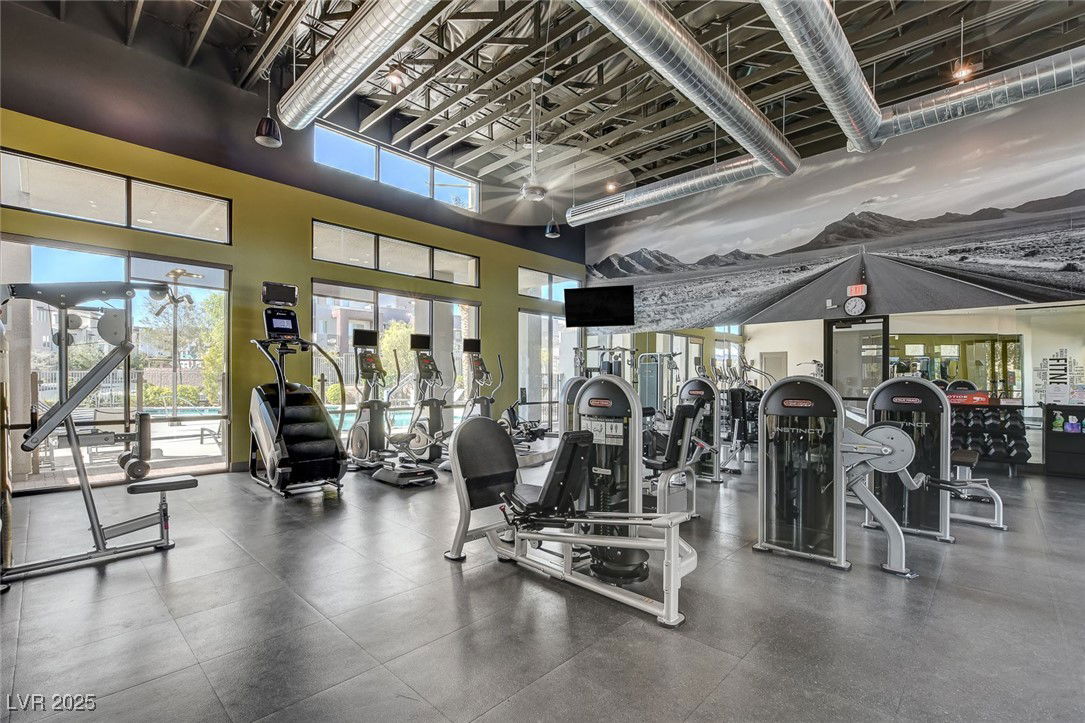
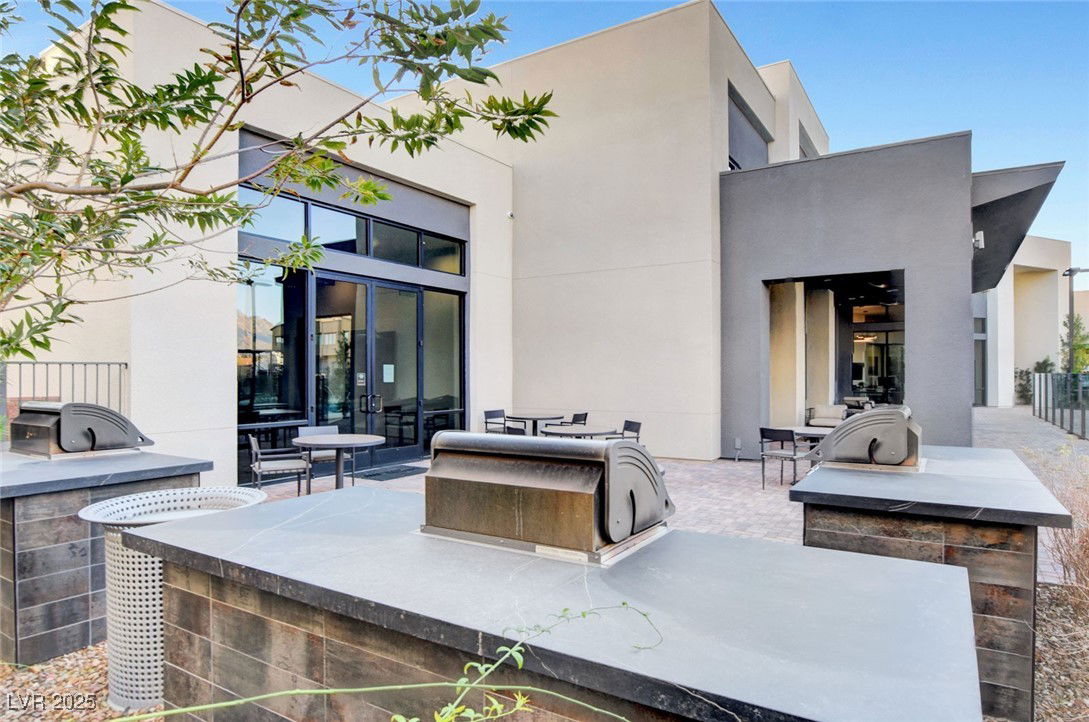
NEW PRICE!! WOW!!**Summerlin "Affinity" Resort Style Living*GATED**TOWNHOUSE (not condo)**Hardly Lived in, LIKE NEW with out the wait** Stunningly UPGRADED like no other** 3 Bed, 2.5 Bath,2 car Garage with EPOXY**Quartz Large Kitchen Island, Impressive Backsplash, Stainless steel appliances, Pendant lighting**Primary bedroom suite, includes Balcony, Ceiling fan and Upgraded Bath Tiles** Great Natural light**COVERED PATIO/Quaint Rear Yard** 6 panel interior doors**Tankless Water Heater*Ceiling Fan in every room**Oversized Laundry Room with SINK**BIG Storage under stairs**9 & 10 foot ceilings**IMMACULATE**(no shoes ever worn in the home)**2 Community Pools, Clubhouse, FITNESS Center** Lots of Guest parking too!**Summerlin has 3 more Community Pools, plus PARKS Galore and Social Calendars**Downtown Summerlin with 125 Shops and Restaurants, Red Rock Hotel, LV Ball Park and NHL Practice arena and walking/biking distance!!** Top Rated Schools**Location, Location, Location
/u.realgeeks.media/joeandsandygarcia/blue_horizontal.jpg)
Additional Information
- Community
- Summerlin
- Subdivision
- Charleston & 215 Aka Affinity
- Zip
- 89135
- Elementary School 3-5
- Goolsby, Judy & John, Goolsby, Judy & John
- Middle School
- Rogich Sig
- High School
- Palo Verde
- Bedroom Downstairs Yn
- Yes
- House Face
- North
- View
- Mountain View
- Living Area
- 2,060
- Lot Features
- Drip Irrigation/Bubblers, Desert Landscaping, Landscaped, < 1/4 Acre
- Flooring
- Ceramic Tile, Tile
- Lot Size
- 4,597
- Acres
- 0.11
- Property Condition
- Resale, Very Good Condition
- Interior Features
- Bedroom on Main Level, Ceiling Fan(s), Window Treatments
- Exterior Features
- Balcony, Patio, Private Yard, Fire Pit, Sprinkler/Irrigation
- Heating
- Central, Gas
- Cooling
- Central Air, Electric
- Fence
- Block, Back Yard
- Year Built
- 2017
- Bldg Desc
- 2 Stories
- Parking
- Attached, Epoxy Flooring, Finished Garage, Garage, Garage Door Opener, Guest, Private
- Garage Spaces
- 2
- Heating
- Central, Gas
- Cooling
- Central Air, Electric
- Gated Comm
- Yes
- Pool Features
- Community
- Appliances
- Built-In Gas Oven, Dryer, Gas Cooktop, Disposal, Microwave, Refrigerator, Washer
- Utilities
- Cable Available
- Sewer
- Public Sewer
- Association Phone
- 702-791-4600
- Master Plan Fee
- $190
- Association Fee
- Yes
- HOA Fee
- $67
- HOA Fee 2
- $111
- HOA Frequency
- Monthly
- HOA Fee Includes
- Association Management, Common Areas, Maintenance Grounds, Recreation Facilities, Taxes
- Association Name
- South Summerlin
- Community Features
- Clubhouse, Fitness Center, Gated, Jogging Path, Barbecue, Park, Pool, Spa/Hot Tub
- Annual Taxes
- $4,473
- Financing Considered
- Conventional
Mortgage Calculator
Courtesy of Marina Jezzini with Real Broker LLC. Selling Office: Real Broker LLC.

LVR MLS deems information reliable but not guaranteed.
Copyright 2026 of the Las Vegas REALTORS® MLS. All rights reserved.
The information being provided is for the consumers' personal, non-commercial use and may not be used for any purpose other than to identify prospective properties consumers may be interested in purchasing.
Updated: