4308 Sunrise Flats Street, Las Vegas, NV 89135
- $830,000
- 2
- BD
- 3
- BA
- 2,043
- SqFt




- Sold Price
- $830,000
- List Price
- $849,900
- Closing Date
- Feb 14, 2025
- Status
- CLOSED
- MLS#
- 2645041
- Bedrooms
- 2
- Bathrooms
- 3
- Living Area
- 2,043
- Lot Size
- 5,720
Property Description
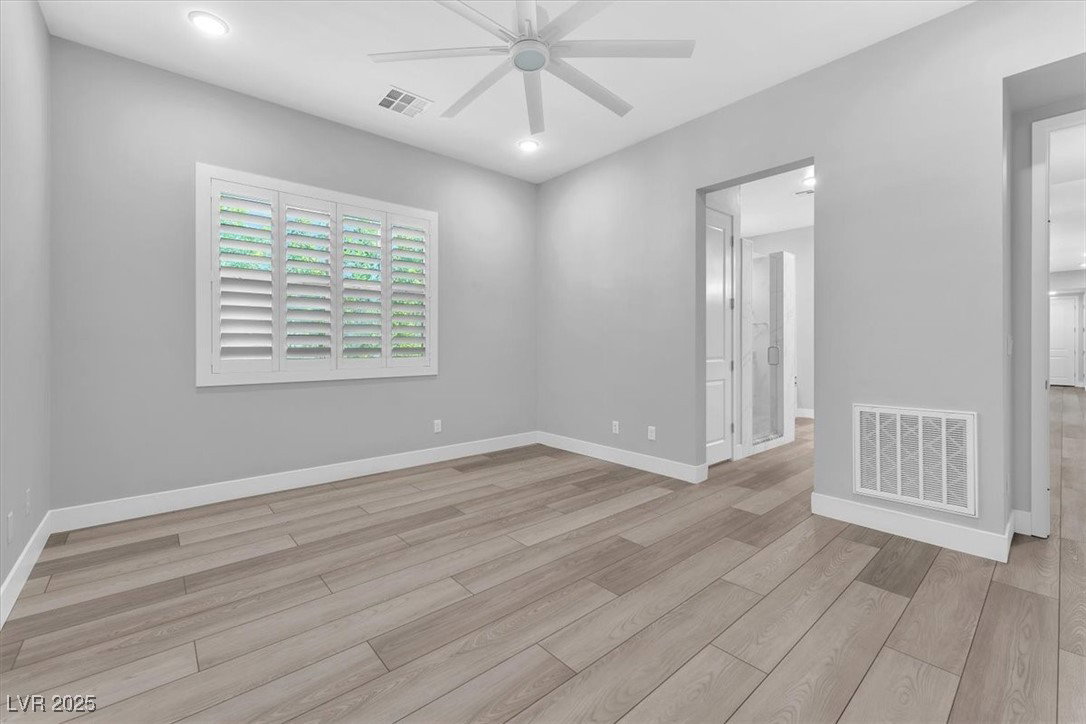
Discover a RARE, single-story townhome in Trilogy Summerlin, a 55+ community. This beautifully updated home spans 2,043 sq. ft., w/ 2 beds + a detached 13x19 flex space, 2.5 baths, & 2-car garage. Enter into a completely private 27'x18' courtyard w/pergola leading into the home through 2 bi-fold doors that completely brings the outdoors in. The custom Chef’s Kitchen boasts two-tone cabinets, an oversized island w/gray cabinets, quartz countertops, pullout mixer cabinet, & beverage center. The rest of the kitchen includes white cabinets w/under-cabinet lighting, dual pantries, & black soapstone countertops. Top-of-the-line appliances include a Wolf Cooktop, Café French door oven w/warming drawer, & Samsung Bespoke Refrigerator w/extra color panels. The primary bath offers a large double vanity w/granite countertops, soaker tub, custom shower w/rain & standard heads, & custom walk-in closet. The guest bedroom has its own ensuite w/quartz countertops & soaker tub w/elegant tile.
/u.realgeeks.media/joeandsandygarcia/blue_horizontal.jpg)
Additional Information
- Community
- Summerlin South
- Subdivision
- Summerlin Village 15A Parcel 1-Latitude Phase 1
- Zip
- 89135
- Elementary School 3-5
- Goolsby, Judy & John, Goolsby, Judy & John
- Middle School
- Fertitta Frank & Victoria
- High School
- Durango
- House Face
- West
- Living Area
- 2,043
- Lot Features
- Drip Irrigation/Bubblers, Desert Landscaping, Landscaped, < 1/4 Acre
- Flooring
- Luxury Vinyl Plank, Porcelain Tile, Tile
- Lot Size
- 5,720
- Property Description
- Detached Guest House
- Acres
- 0.13
- Property Condition
- Excellent, Resale
- Interior Features
- Ceiling Fan(s), Primary Downstairs, Window Treatments
- Exterior Features
- Barbecue, Courtyard, Fire Pit, Sprinkler/Irrigation
- Heating
- Central, Gas
- Cooling
- Central Air, Electric
- Construction
- Frame, Stucco
- Fence
- None
- Year Built
- 2019
- Bldg Desc
- 1 Story
- Parking
- Attached, Exterior Access Door, Finished Garage, Garage, Private, Shelves, Workshop in Garage
- Garage Spaces
- 2
- Heating
- Central, Gas
- Cooling
- Central Air, Electric
- Gated Comm
- Yes
- Pool Features
- Community
- Age Restricted Community
- Yes
- Appliances
- Built-In Electric Oven, Dishwasher, ENERGY STAR Qualified Appliances, Gas Cooktop, Disposal, Gas Water Heater, Refrigerator, Warming Drawer, Wine Refrigerator
- Utilities
- High Speed Internet Available, Underground Utilities
- Sewer
- Public Sewer
- Association Phone
- 702-791-4600
- Primary Bedroom Downstairs
- Yes
- Association Fee
- Yes
- HOA Fee
- $65
- HOA Fee 2
- $566
- HOA Frequency
- Monthly
- HOA Fee Includes
- Association Management, Maintenance Grounds, Recreation Facilities, Water
- Association Name
- Summerlin South
- Gate Guarded
- Yes
- Community Features
- Clubhouse, Dog Park, Fitness Center, Gated, Pickleball, Pool, Recreation Room, Guard, Spa/Hot Tub
- Annual Taxes
- $5,962
- Financing Considered
- Cash
Mortgage Calculator
Courtesy of Angela O'Hare with Real Broker LLC. Selling Office: Huntington & Ellis, A Real Est.

LVR MLS deems information reliable but not guaranteed.
Copyright 2026 of the Las Vegas REALTORS® MLS. All rights reserved.
The information being provided is for the consumers' personal, non-commercial use and may not be used for any purpose other than to identify prospective properties consumers may be interested in purchasing.
Updated: