2024 Orchard Mist Street, Las Vegas, NV 89135
- $2,300,000
- 4
- BD
- 5
- BA
- 4,577
- SqFt




- Sold Price
- $2,300,000
- List Price
- $2,499,999
- Closing Date
- Feb 14, 2025
- Status
- CLOSED
- MLS#
- 2642838
- Bedrooms
- 4
- Bathrooms
- 5
- Living Area
- 4,577
- Lot Size
- 9,583
Property Description
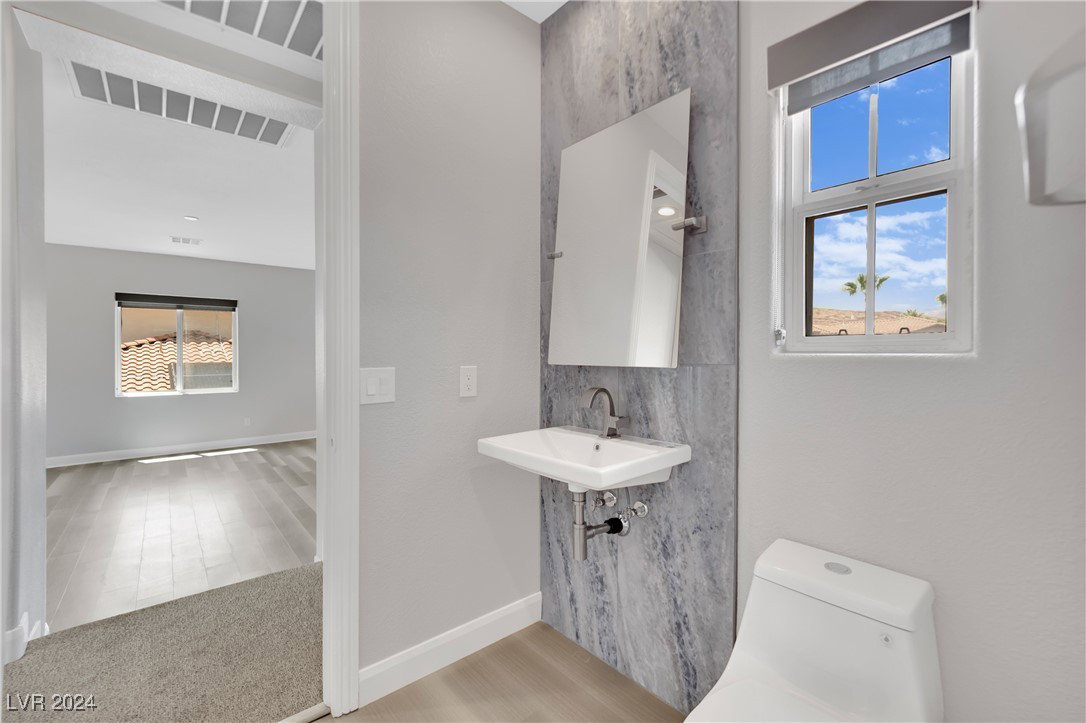
Located inside Red Rock’s west gate this semi-custom home features a unique floor plan. Like a one story home, it’s primary living areas, including the Primary and 2 Jr bedrooms(all en-suite) are located on the first floor. Of which a secondary bedroom, with private courtyard entrance is finished to be a possible office/guest suite. The second floor also offers a spacious bedroom/guest suite with walk out deck. It’s divided en-suite affording a powder room to the versatile grand entertaining area with custom built media wall, wet-bar and deck access. Entire home is refreshed and remodeled with updated flooring, stone, pro grade appliances, and high-quality fixtures. Outside, enjoy the newly refinished pebbletec pool/spa, and deck areas w/BBQ. Enjoy the views across the 2nd fairway and mountain vistas. This pristine home is recently completed and ready for its next owner to love. You will also love the convenience of the private exit gate at the end of the street.
/u.realgeeks.media/joeandsandygarcia/blue_horizontal.jpg)
Additional Information
- Community
- Red Rock Country Club
- Subdivision
- Red Rock Cntry Club At Summerlin
- Zip
- 89135
- Elementary School 3-5
- Goolsby, Judy & John, Goolsby, Judy & John
- Middle School
- Fertitta Frank & Victoria
- High School
- Palo Verde
- Bedroom Downstairs Yn
- Yes
- Fireplace
- Family Room, Gas, Living Room
- Number of Fireplaces
- 2
- House Face
- West
- View
- Golf Course View, Mountain View
- Living Area
- 4,577
- Lot Features
- Desert Landscaping, Landscaped, No Rear Neighbors, On Golf Course, < 1/4 Acre
- Flooring
- Carpet, Ceramic Tile, Laminate
- Lot Size
- 9,583
- Acres
- 0.22
- Property Condition
- Excellent, Resale
- Interior Features
- Bedroom on Main Level, Ceiling Fan(s), Primary Downstairs, Window Treatments, Additional Living Quarters
- Exterior Features
- Built-in Barbecue, Balcony, Barbecue, Courtyard, Dog Run, Porch, Patio, Private Yard, Awning(s)
- Heating
- Central, Gas, Multiple Heating Units, Zoned
- Cooling
- Central Air, Electric, 2 Units
- Construction
- Frame, Stucco
- Fence
- Block, Back Yard, Wrought Iron
- Year Built
- 2005
- Bldg Desc
- 2 Stories
- Parking
- Attached, Exterior Access Door, Epoxy Flooring, Electric Vehicle Charging Station(s), Garage, Inside Entrance, Private, Shelves
- Garage Spaces
- 3
- Gated Comm
- Yes
- Pool
- Yes
- Pool Features
- Gas Heat, Pool/Spa Combo, Waterfall, Community
- Appliances
- Built-In Gas Oven, Dryer, Dishwasher, Gas Cooktop, Disposal, Microwave, Refrigerator, Water Softener Owned, Washer
- Utilities
- Underground Utilities
- Sewer
- Public Sewer
- Association Phone
- 702-562-3461
- Primary Bedroom Downstairs
- Yes
- Association Fee
- Yes
- HOA Fee
- $780
- HOA Frequency
- Quarterly
- HOA Fee Includes
- Association Management, Maintenance Grounds, Security
- Association Name
- Red Rock CC
- Gate Guarded
- Yes
- Community Features
- Country Club, Clubhouse, Fitness Center, Gated, Pool, Guard, Spa/Hot Tub, Security
- Annual Taxes
- $12,260
- Financing Considered
- Cash
Mortgage Calculator
Courtesy of Sharon Lisa Harris with Jason Mitchell Group. Selling Office: eXp Realty.

LVR MLS deems information reliable but not guaranteed.
Copyright 2026 of the Las Vegas REALTORS® MLS. All rights reserved.
The information being provided is for the consumers' personal, non-commercial use and may not be used for any purpose other than to identify prospective properties consumers may be interested in purchasing.
Updated: